Classic apartment interior
in Zagreb
Classic apartment interior
in Zagreb
Historic Architecture in a Contemporary Living Rhythm
In the historic urban fabric of Zagreb’s Lower Town, a residential interior of approximately 171 m² was created, where the character of a classic town apartment is complemented by a contemporary design approach. High ceilings, large window openings, decorative cornices, and wall moldings form a recognizable architectural foundation, while modern interventions give the space new functionality and personal character.
The design concept is based on a harmonious relationship between classic architecture, clean lines of furniture, and carefully selected materials. Natural oak parquet in a herringbone pattern connects the main rooms, while warm neutral tones, walnut wood, mineral surfaces, and tactile textiles create an atmosphere of measured elegance.
The spatial organization connects the representative living zone with a study and library, as well as separately designed private rooms. Each room offers its own interpretation of a shared design language, from a bright and open living room to more intimate bedrooms. The result is a harmonious family home in which architectural heritage and a modern lifestyle naturally complement one another.
Private residential interior
Zagreb,
Lower Town
Complete interior
design project
171 m²
Living room, kitchen, dining room, study/home office, three bedrooms, bathrooms, and walk-in closet / dressing room
A Representative Introduction to the Character of the Apartment
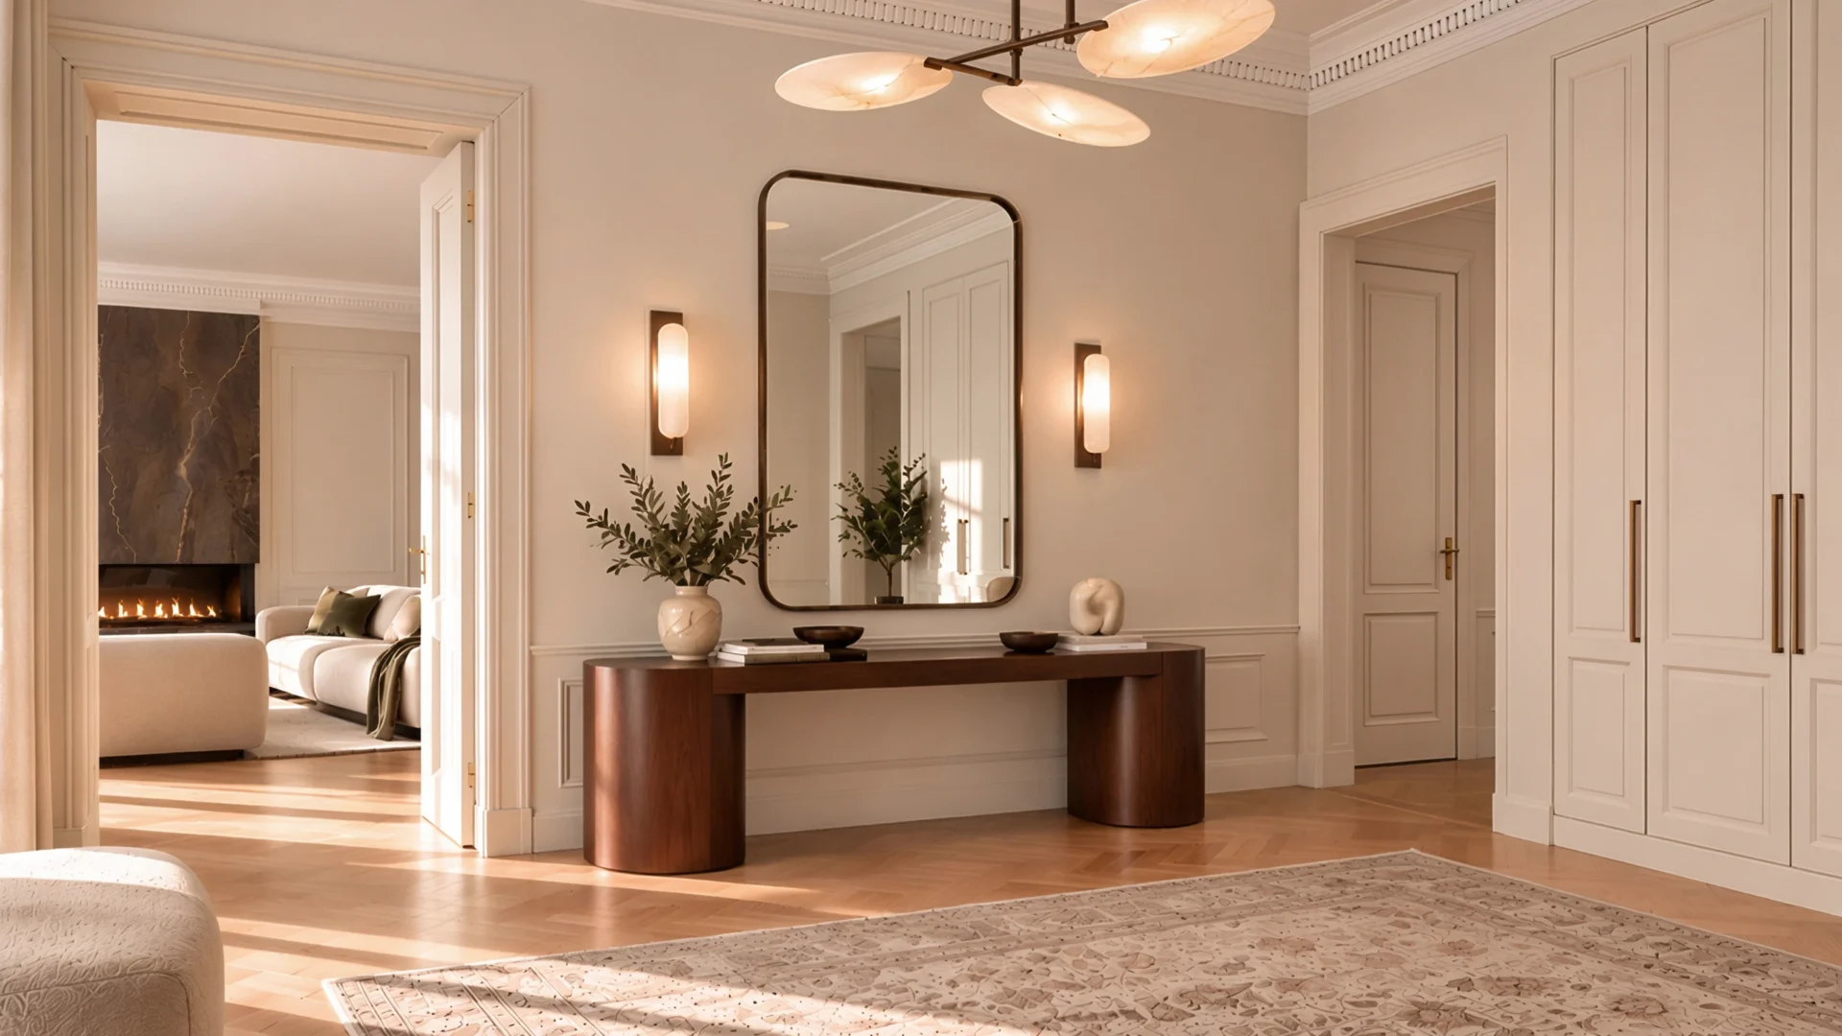
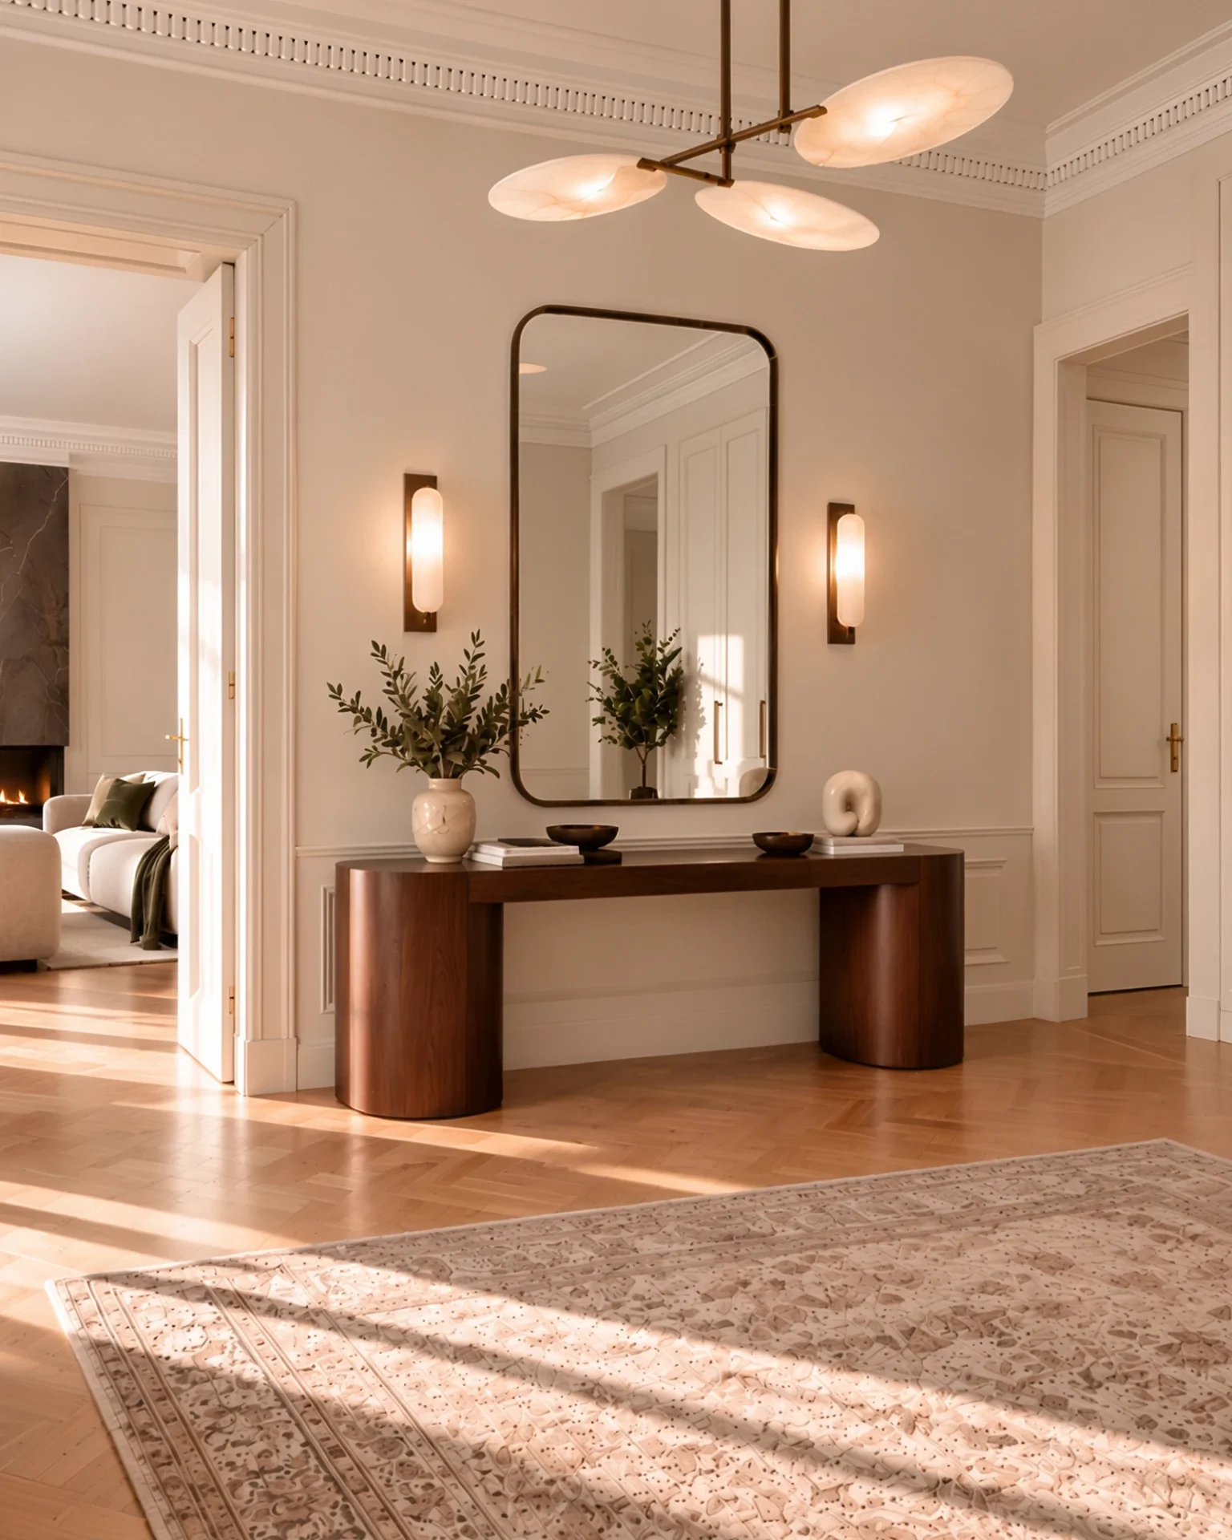
The spacious entrance foyer reveals the architectural identity of the classic town apartment through high ceilings, decorative cornices, and classic wall moldings. A sculptural console in a warm walnut tone, a large mirror, and elegant lighting introduce a contemporary character, while the built-in wardrobe subtly blends into the architecture of the space. The view toward the living room establishes a visual connection with the rest of the interior.
Contemporary Material Contrasts Within Classic Architecture
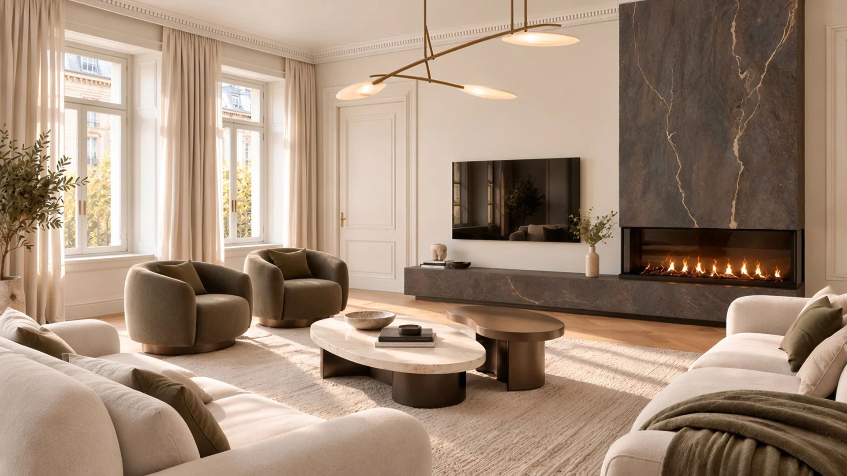
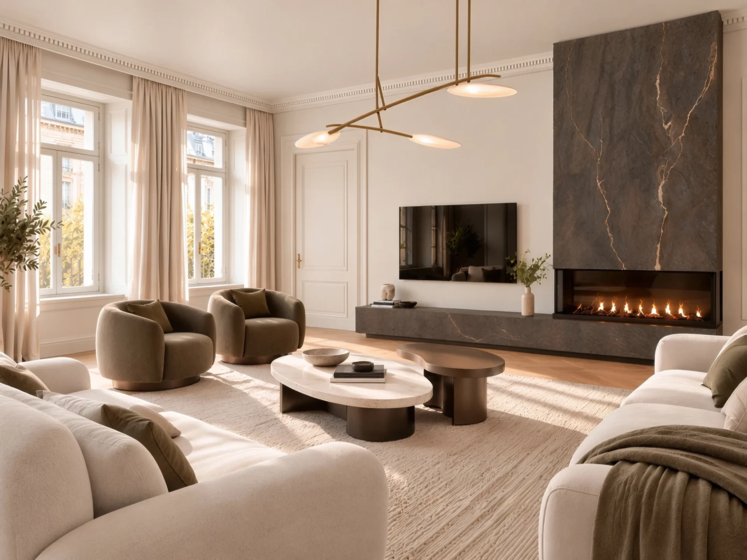
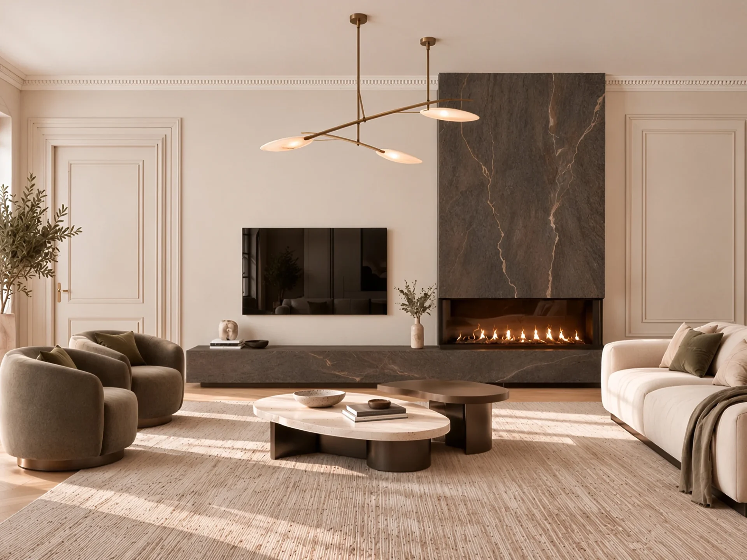
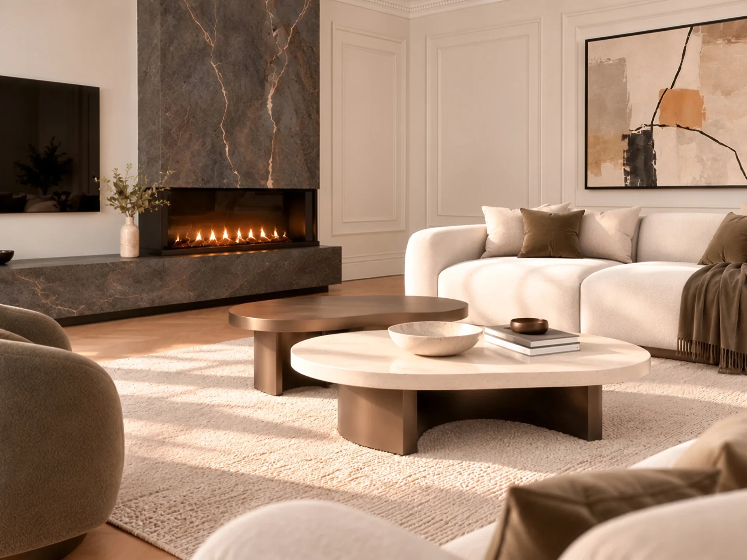
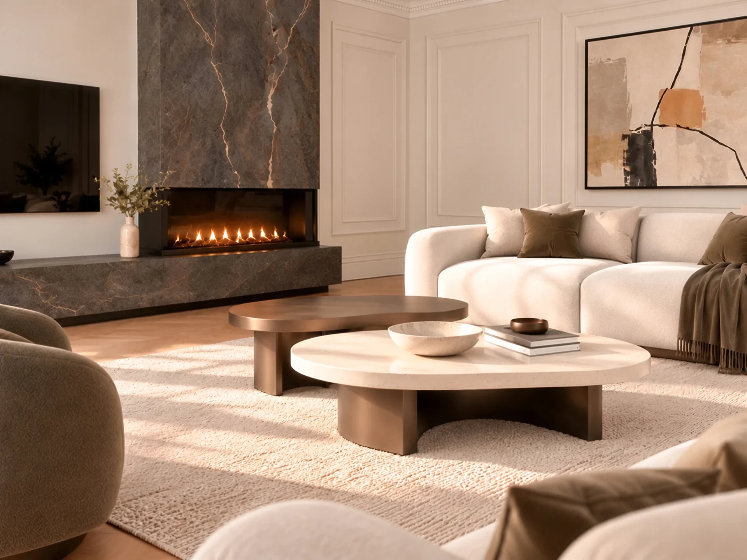
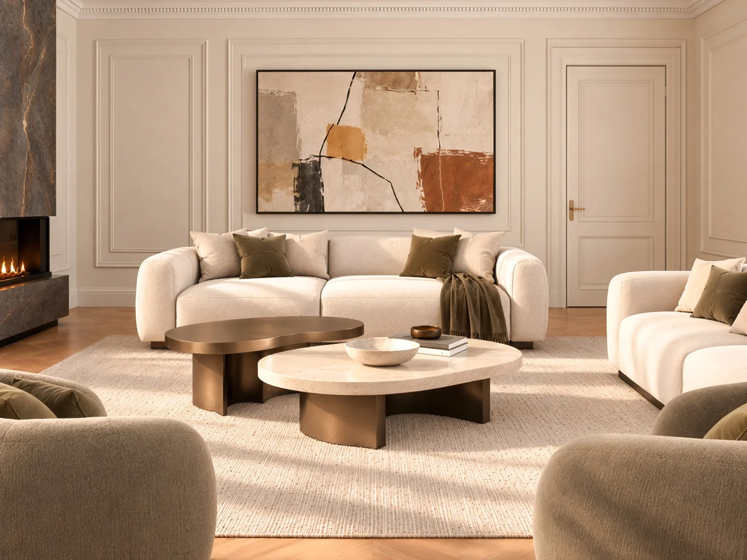
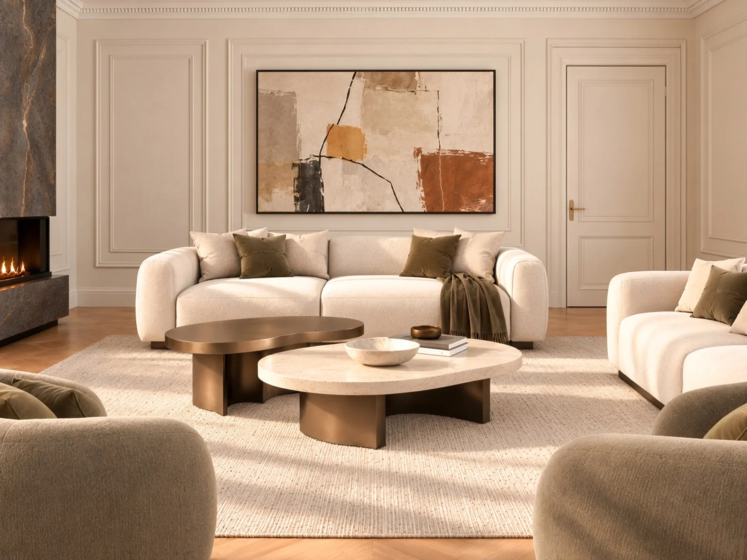
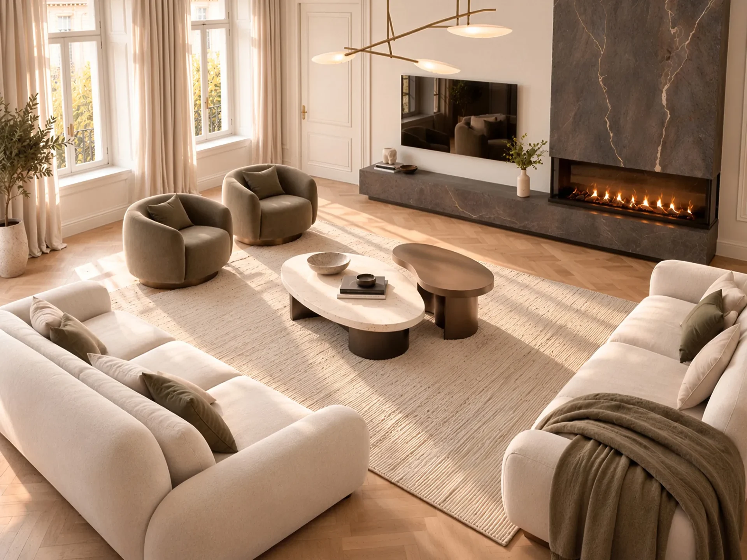
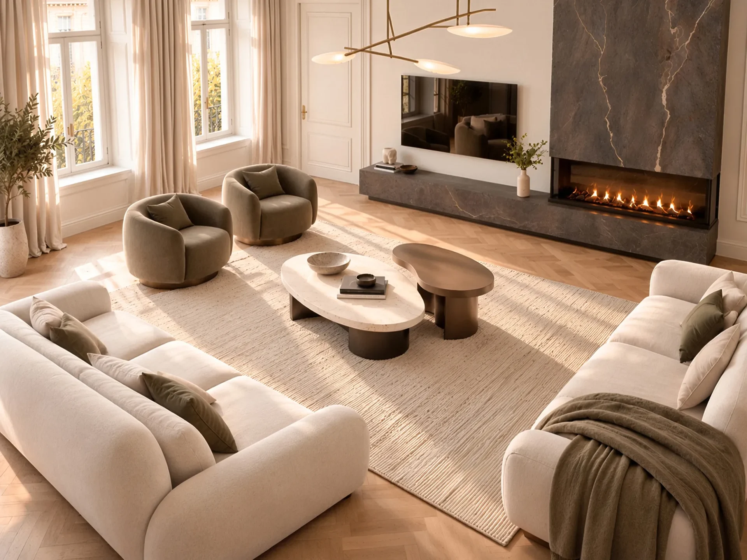
The bright architectural envelope of the living room provides a calm backdrop for contemporary furniture and expressive material contrasts. Two spacious sofas, rounded armchairs, and organically shaped coffee tables create an inviting seating and social area. The focal point is a fireplace and multimedia wall clad in dark ceramics with a mineral character, while oak parquet, tactile textiles, and natural light further emphasize the warmth of the interior.
A Calmer Space for Work and Reading
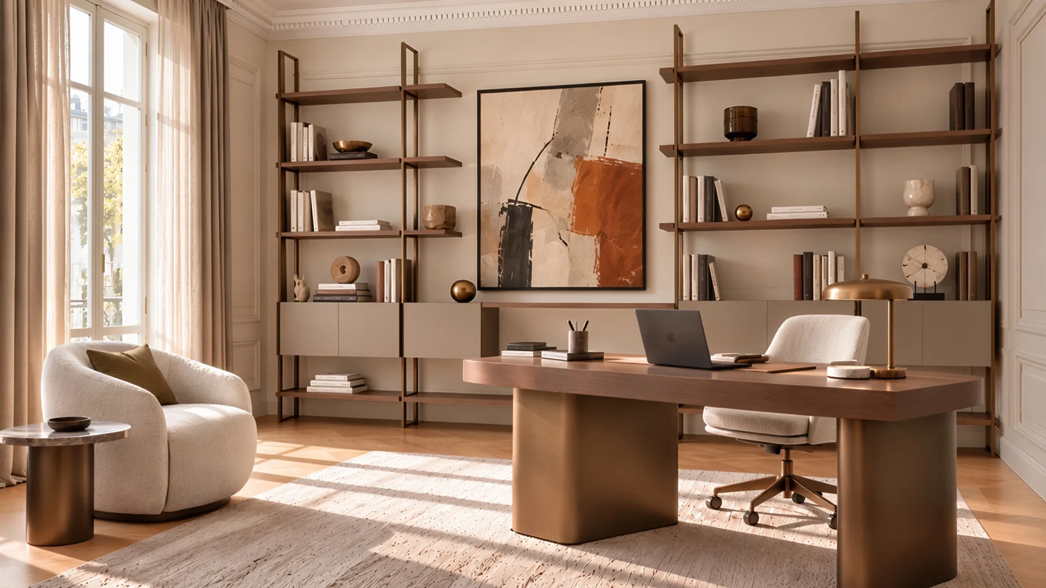
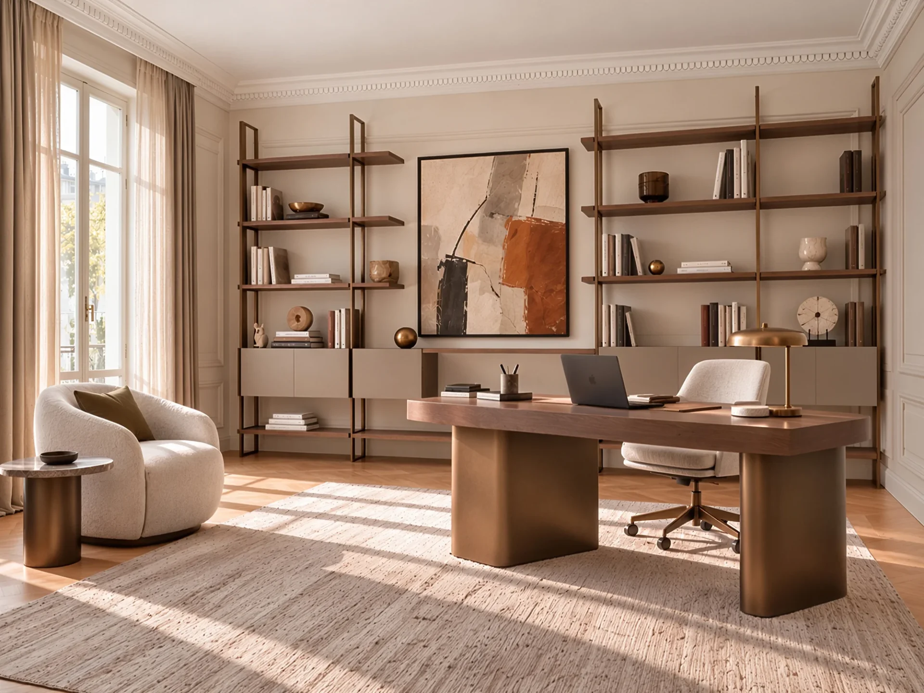
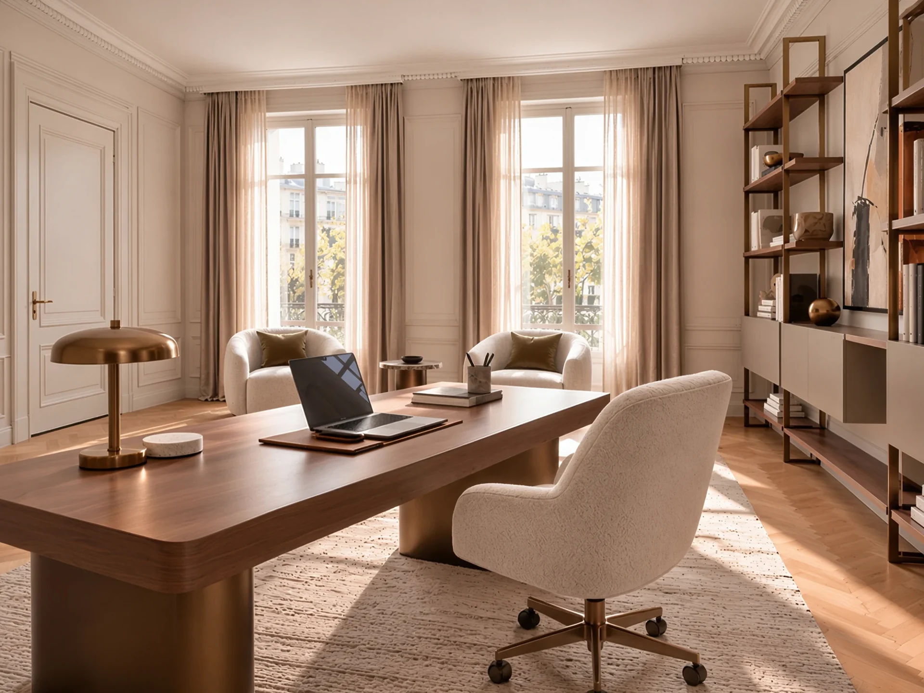
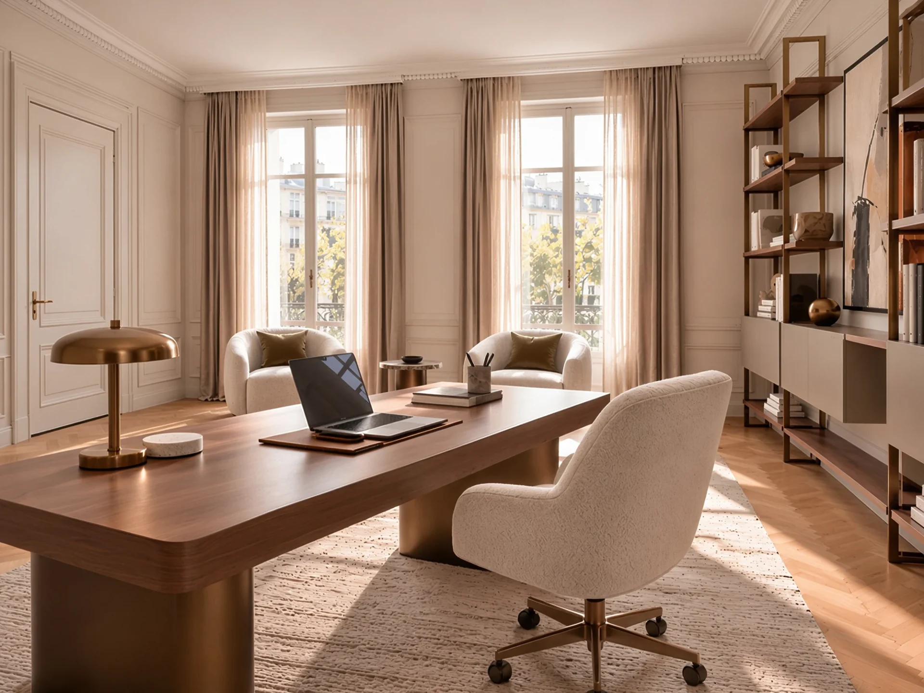
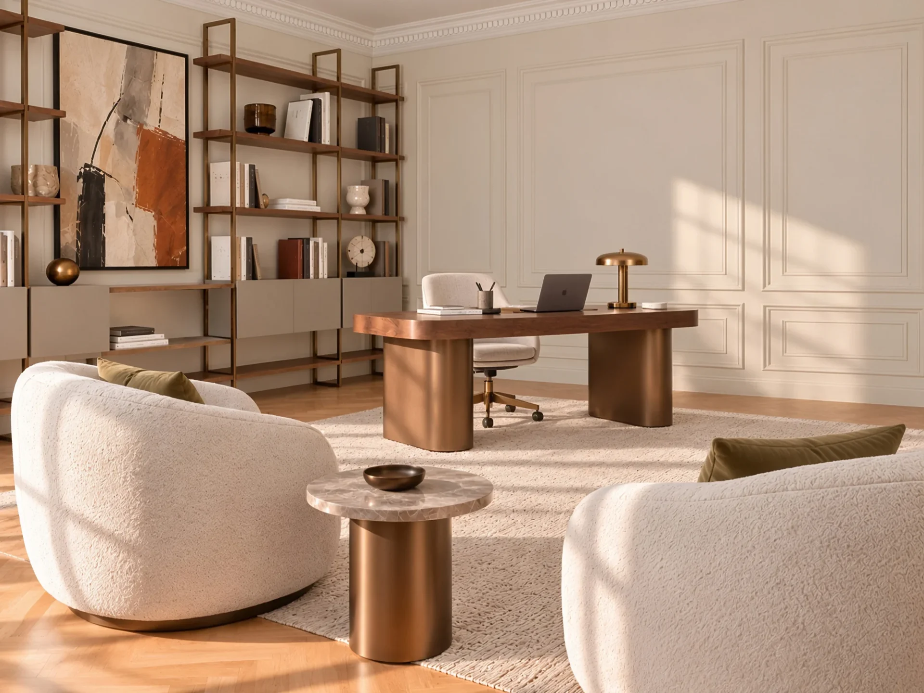
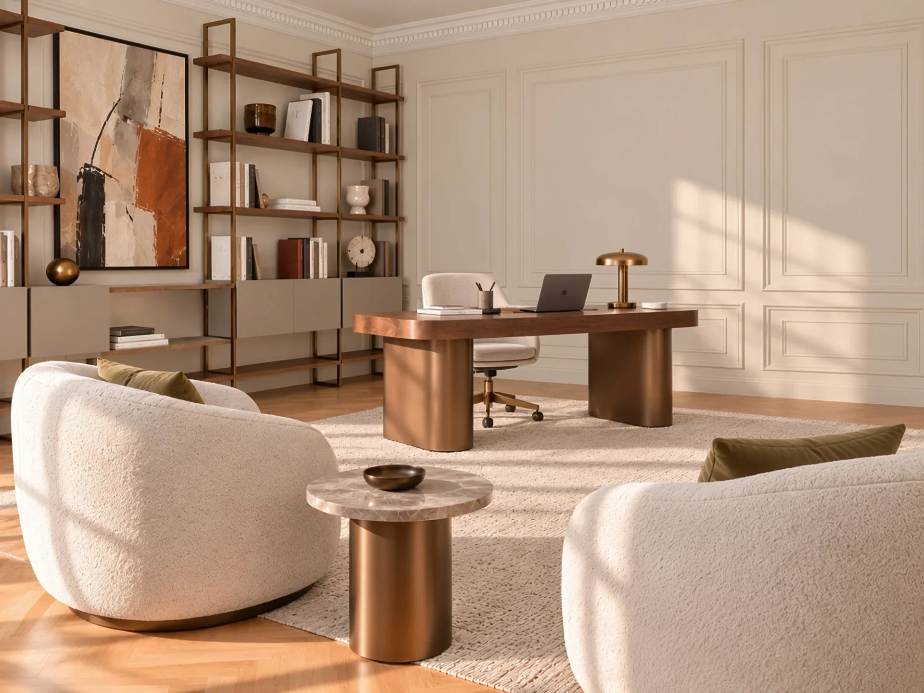
The study connects the functionality of a home office with the atmosphere of a private library. Open shelves combining warm wood and slender metal elements create an architectural composition for books and art objects. A sculptural desk, upholstered furniture, and a comfortable reading nook accommodate various ways of using the space, while large windows bring in an abundance of natural light.
Contemporary Everyday Living in a Historic Ambience
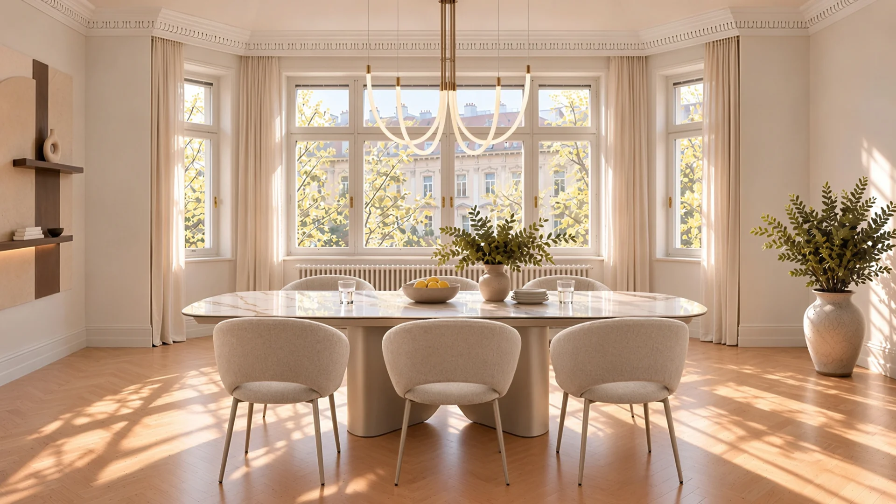
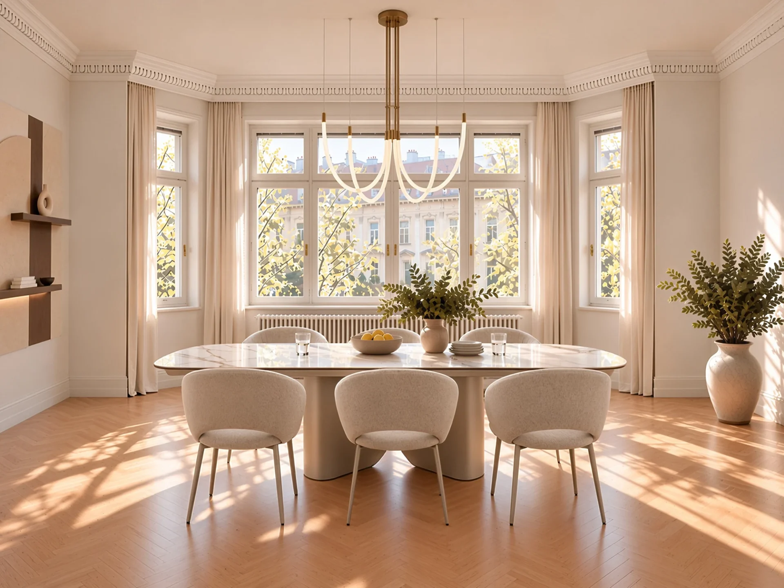
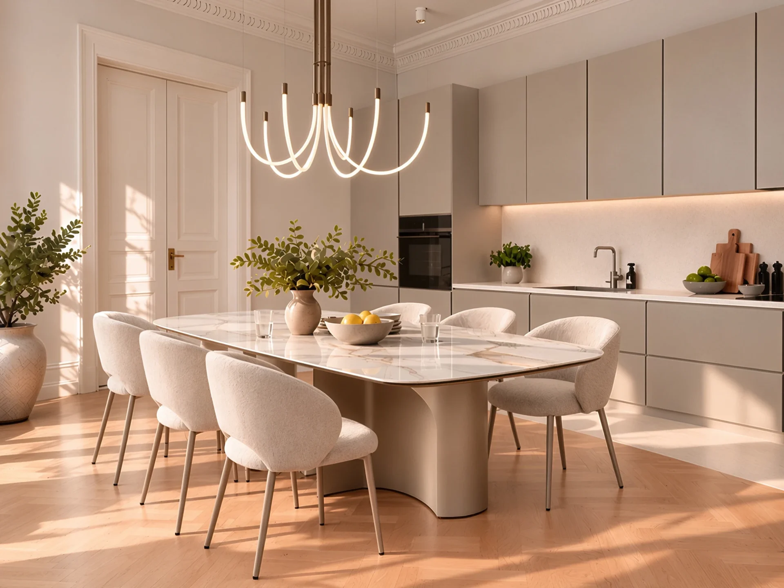
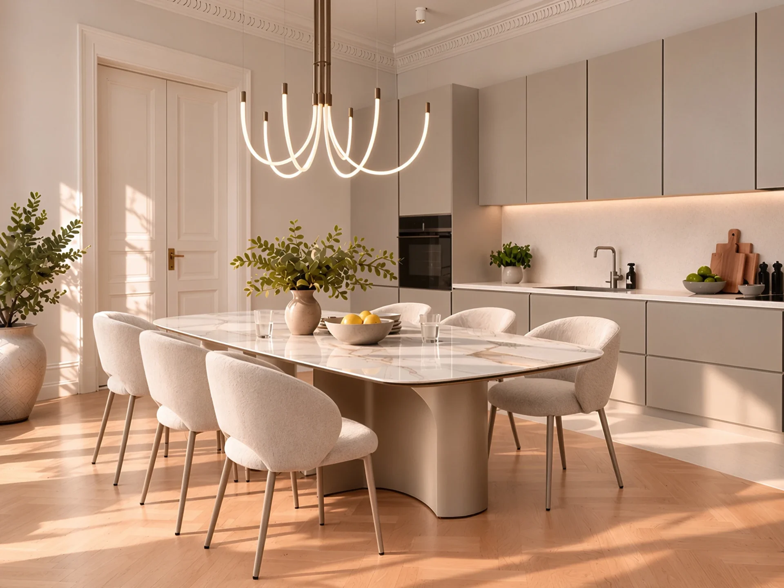
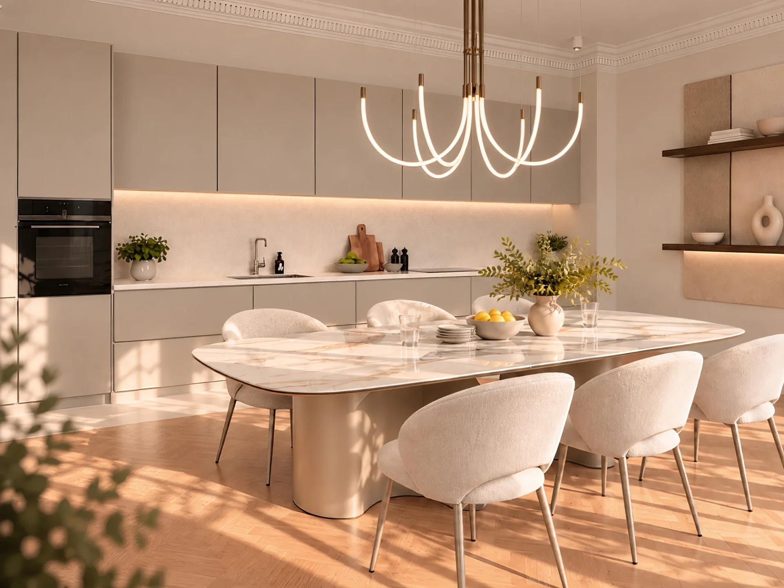
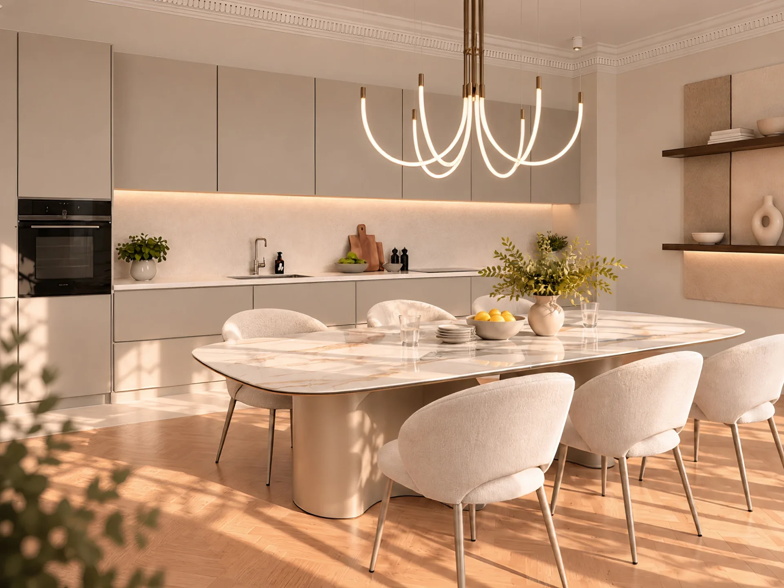
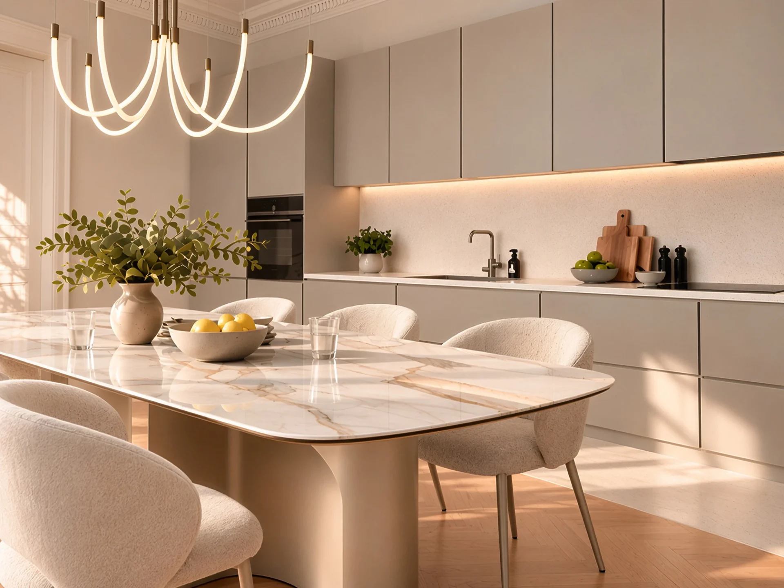
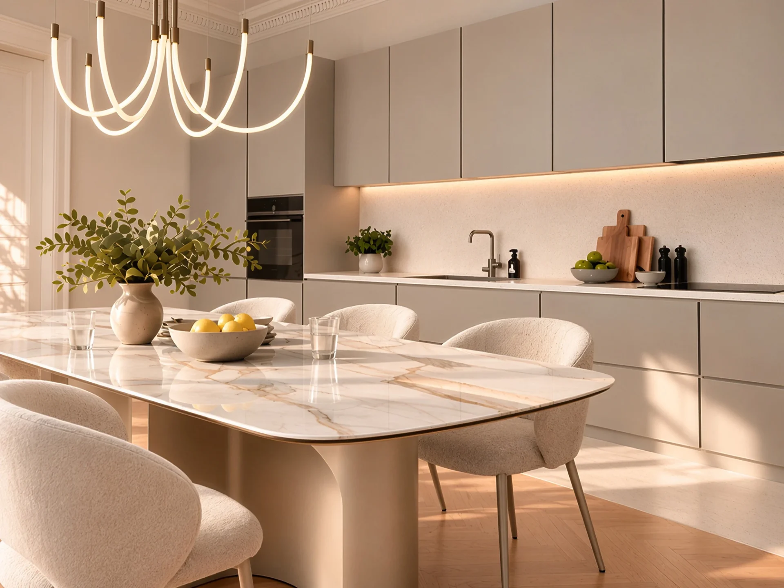
The kitchen and dining room are designed as a connected whole where modern functionality complements the character of a historic Zagreb apartment. Clean kitchen fronts in warm neutral tones and light surfaces with a mineral look create a calm material foundation.
A special architectural highlight is the bay window (erker) with tall windows, which fills the dining area with abundant natural light and gives it a distinct spatial presence. A sculptural dining table, upholstered chairs, and a decorative pendant light form a central gathering place for daily life, while oak parquet and subtle wooden details ensure continuity with the rest of the rooms.
Materials and Integrated Compositions
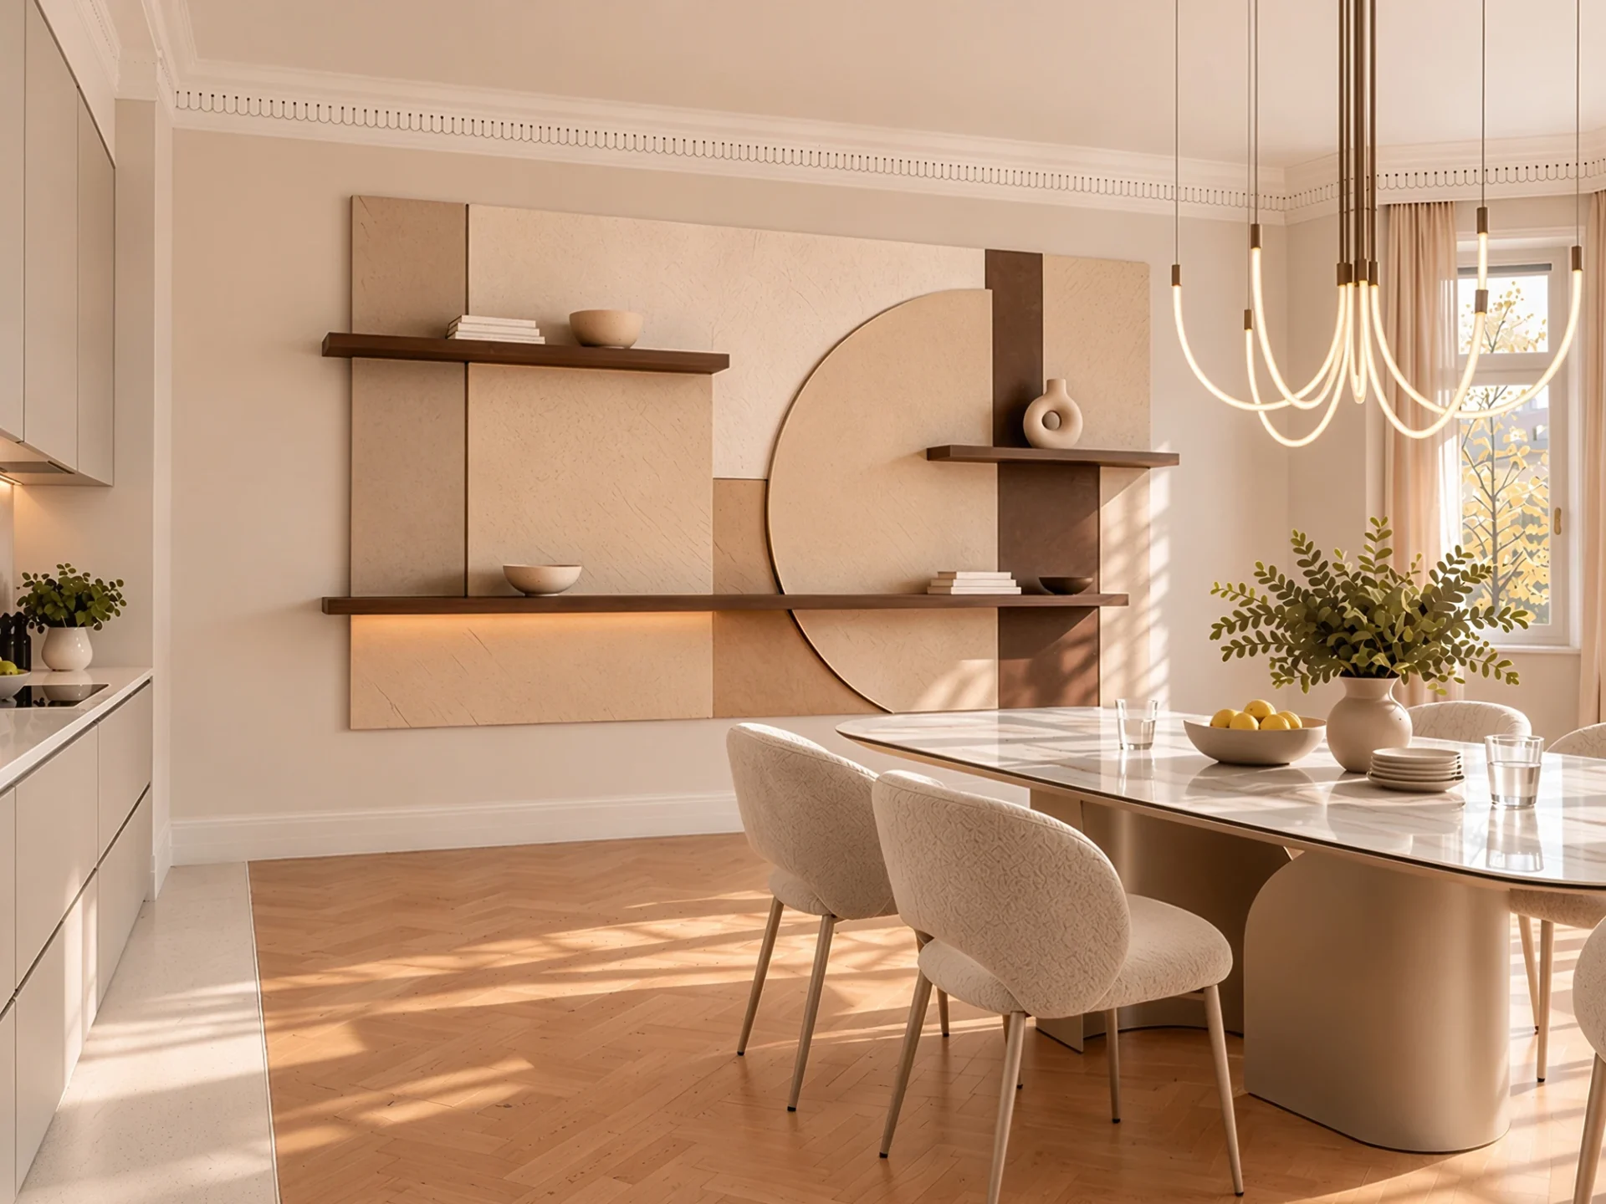
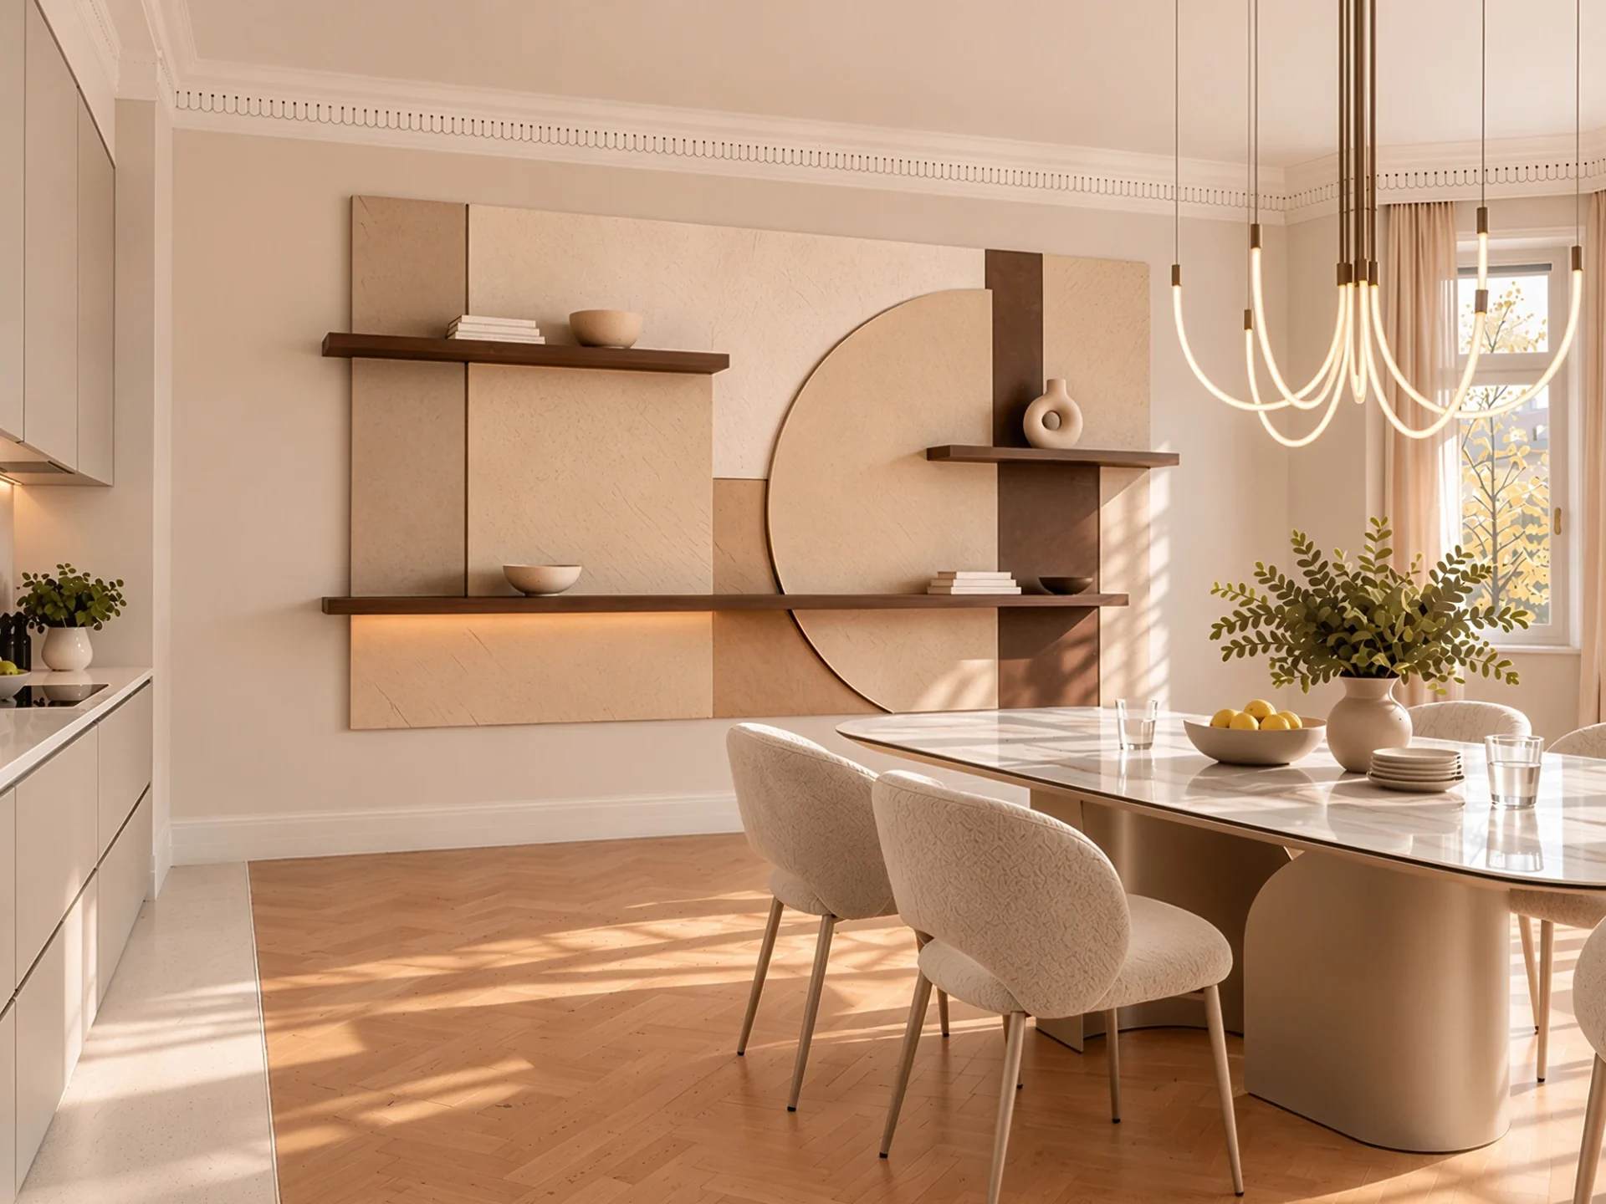
Clean kitchen fronts, light ceramic surfaces, and bespoke joinery details introduce a contemporary expression into the classic interior. A decorative wall composition with integrated shelving creates additional depth, while warm wood tones and discreet lighting harmoniously connect the different materials.
A Private Space Designed for Rest and Retreat
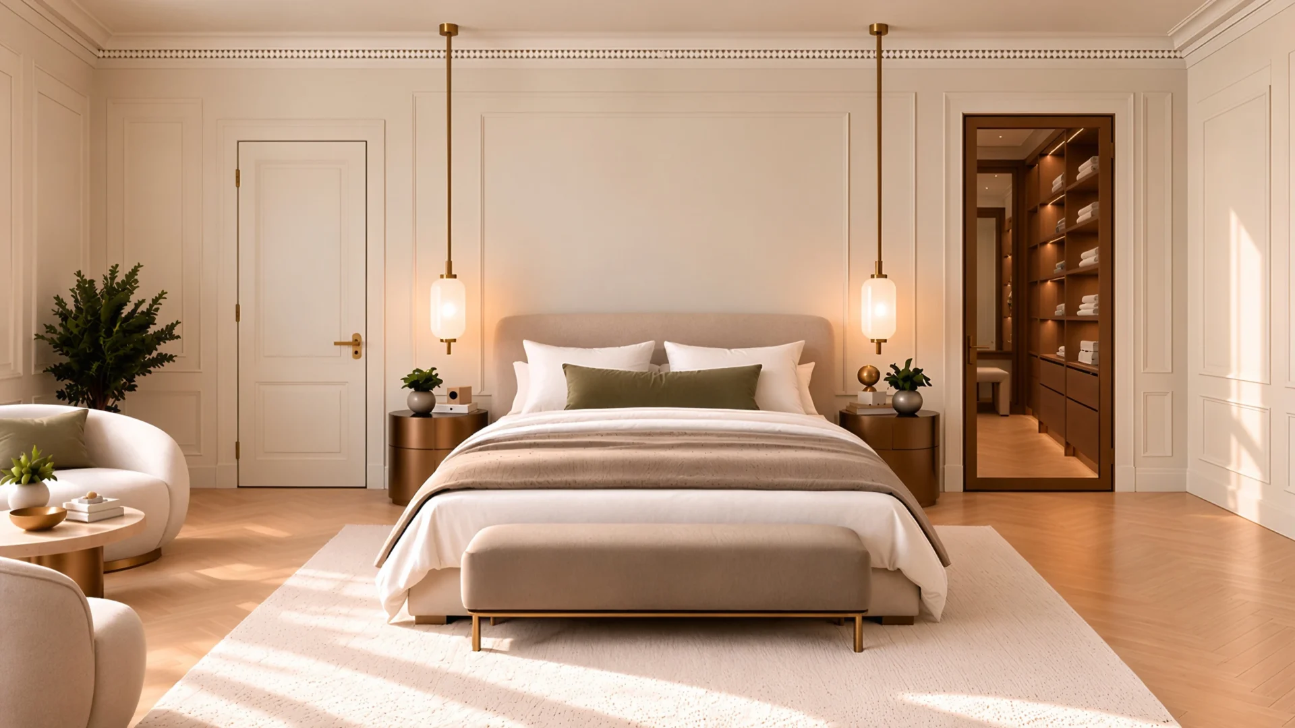
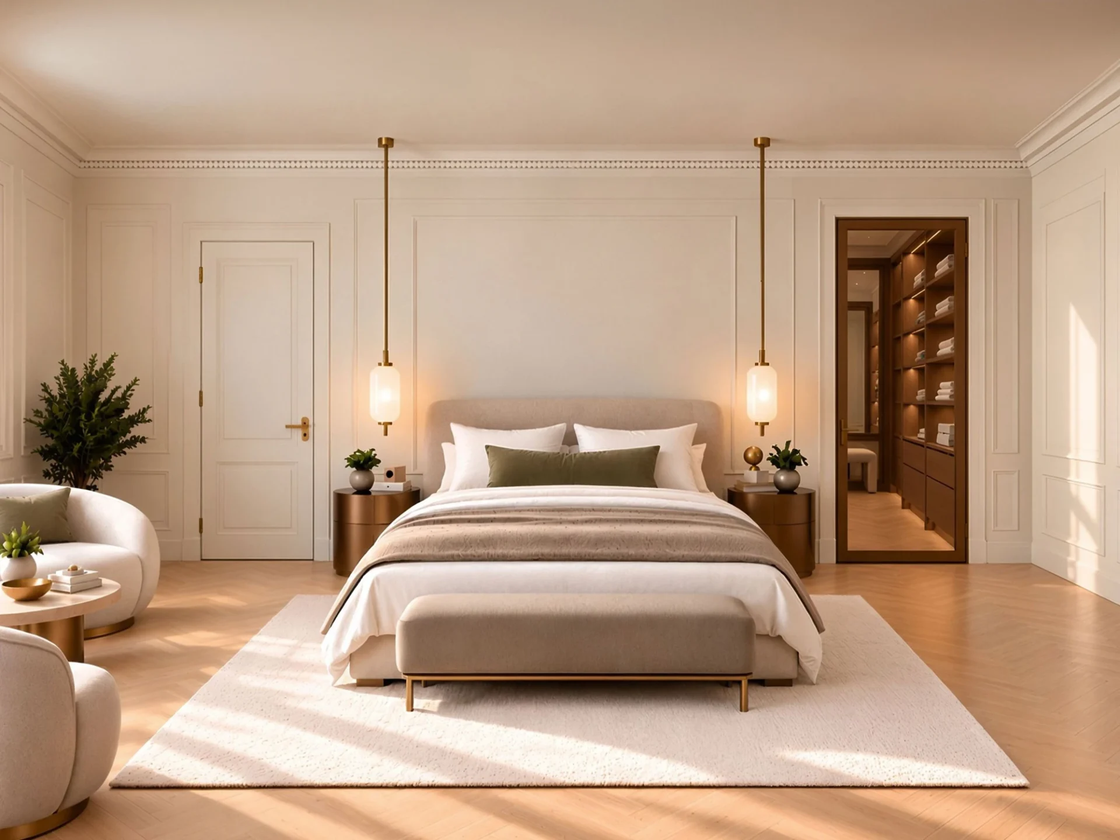
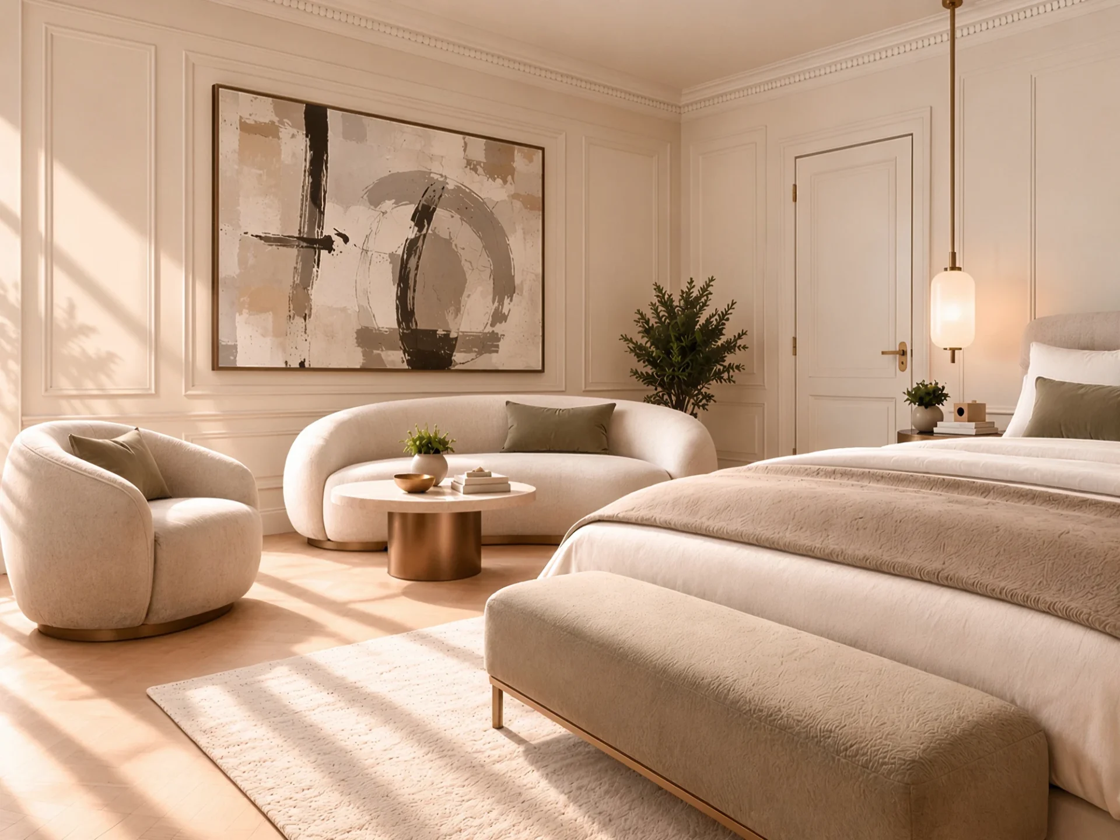
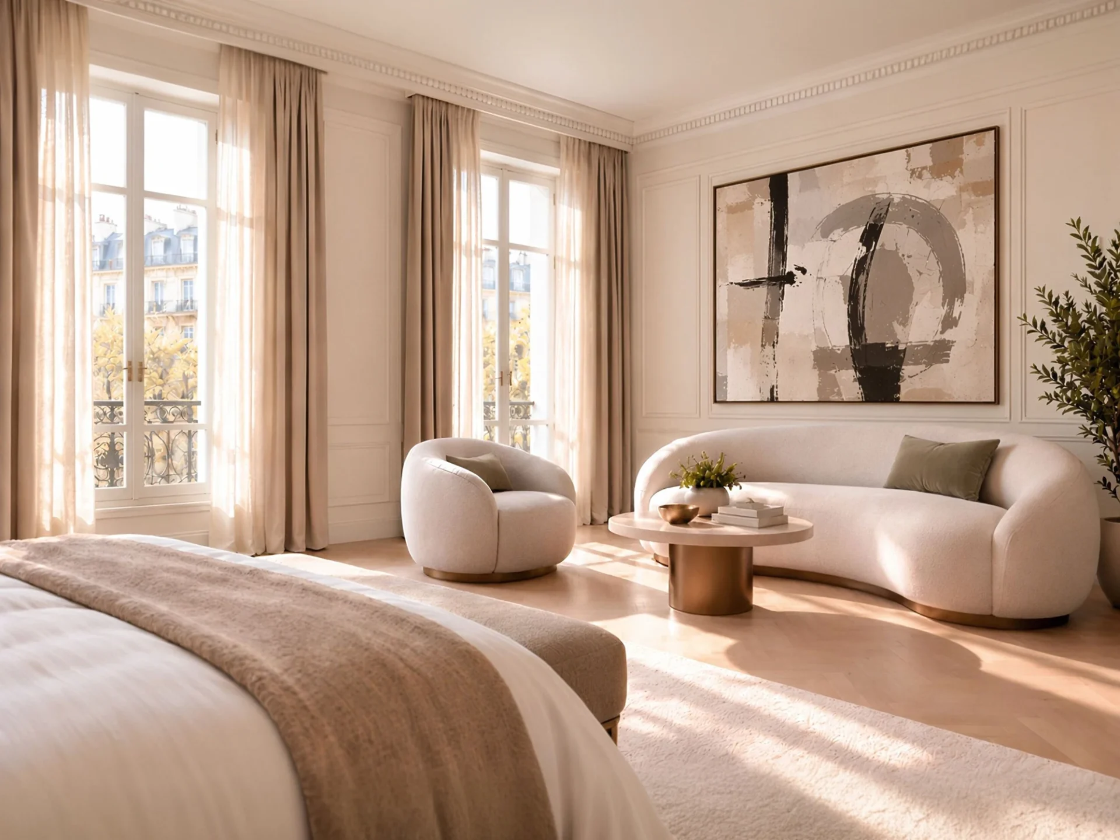
The master bedroom is conceived as a spacious private suite that connects the sleeping area with an intimate zone for relaxation. Warm neutral tones, classic wall moldings, and soft tactile textiles create a calm atmosphere, while contemporary furniture with rounded lines introduces additional comfort.
An upholstered bed, discreet accent lighting, and carefully selected wooden details shape a balanced ambience. A lounge area by the large windows enhances the room’s functionality, while direct access to the walk-in closet and en-suite bathroom completes the character of a private residential suite.
Mineral Surfaces and the Warmth of Natural Wood
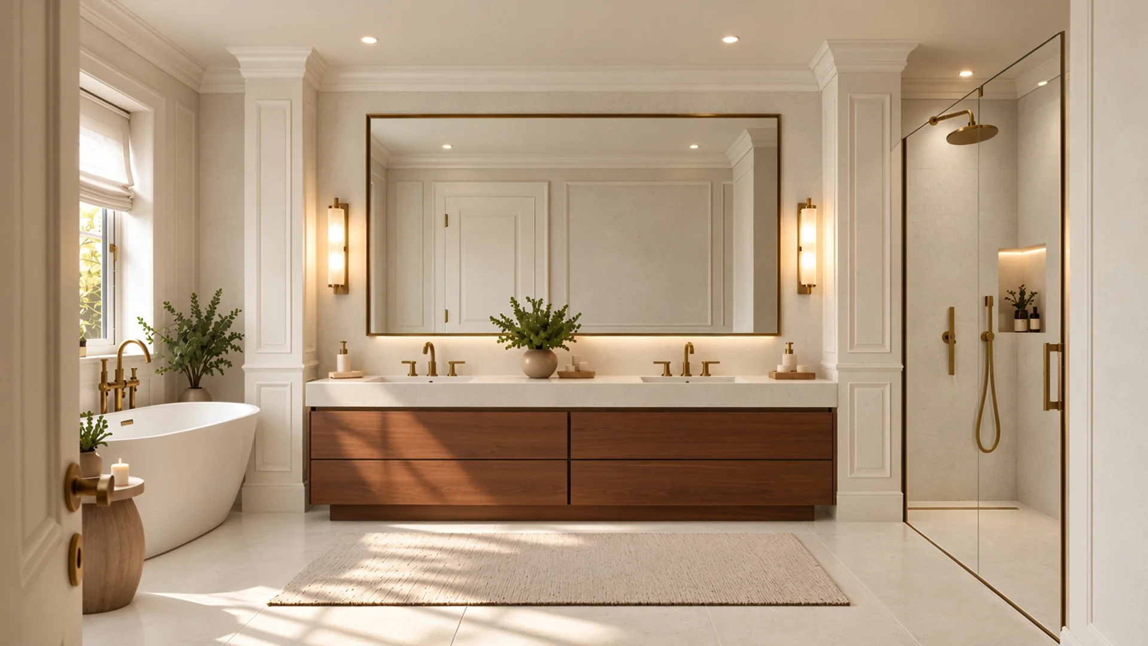
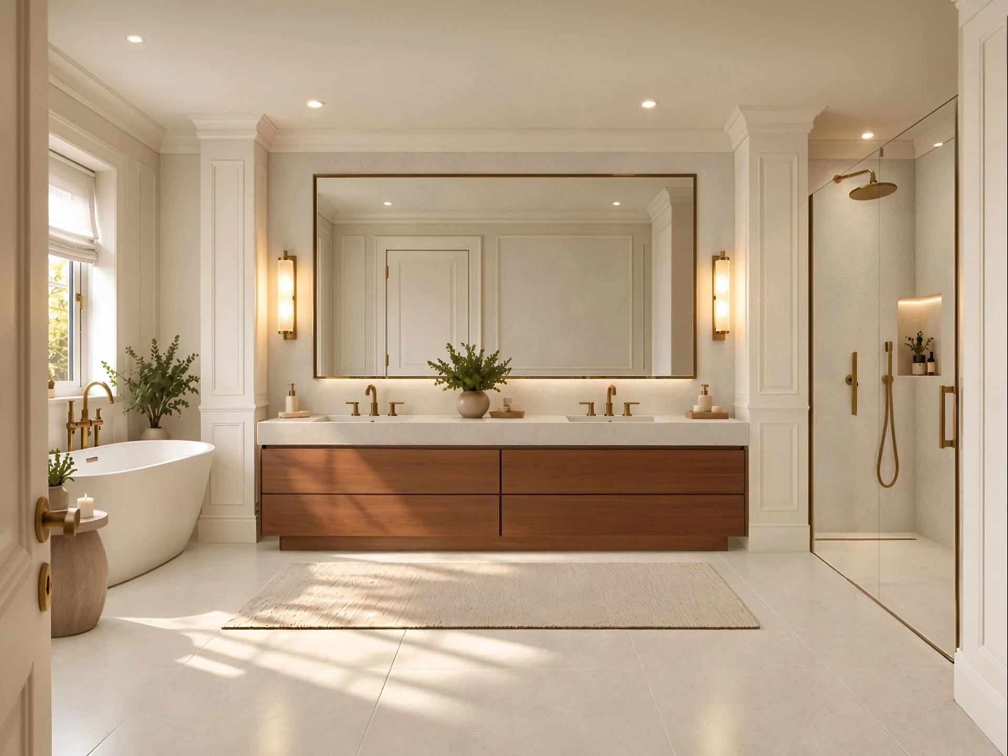
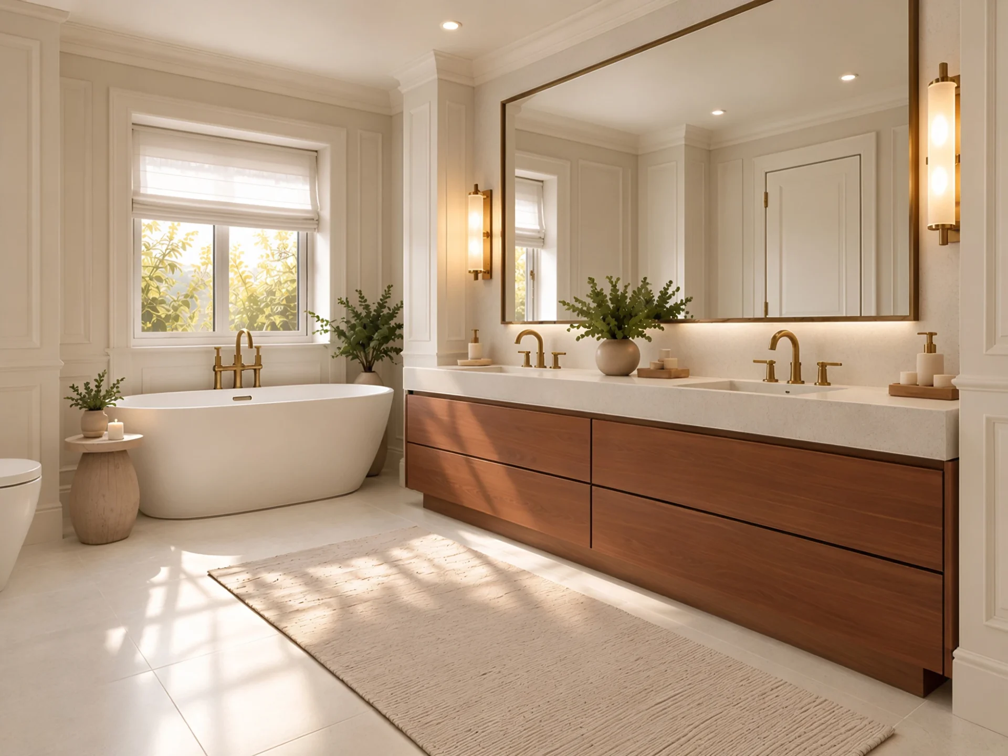
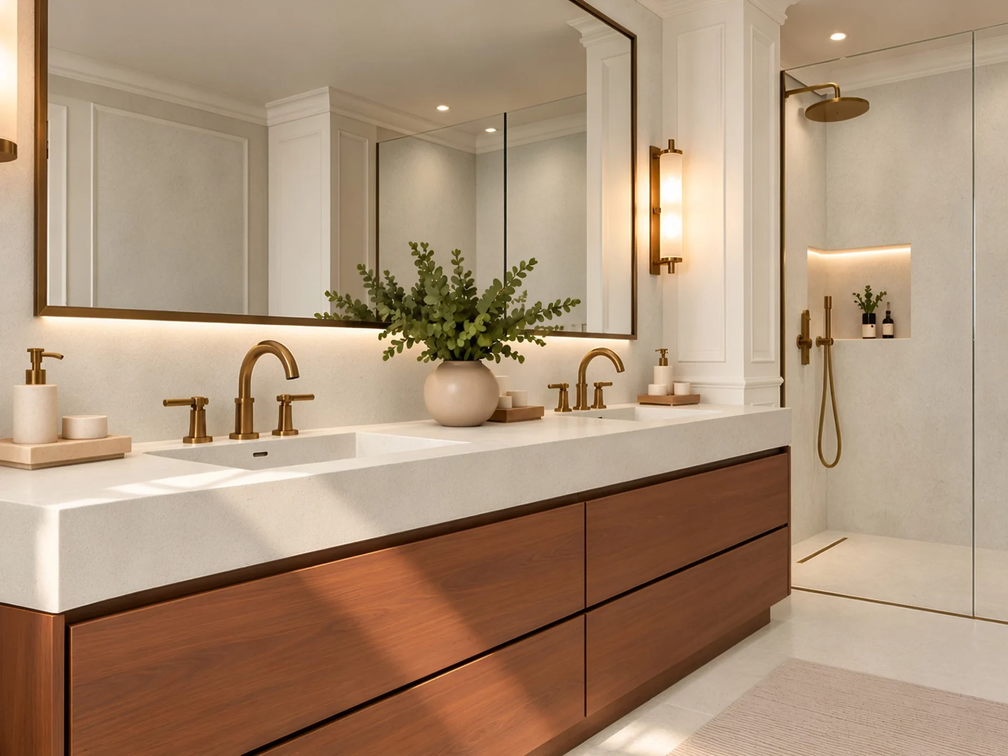
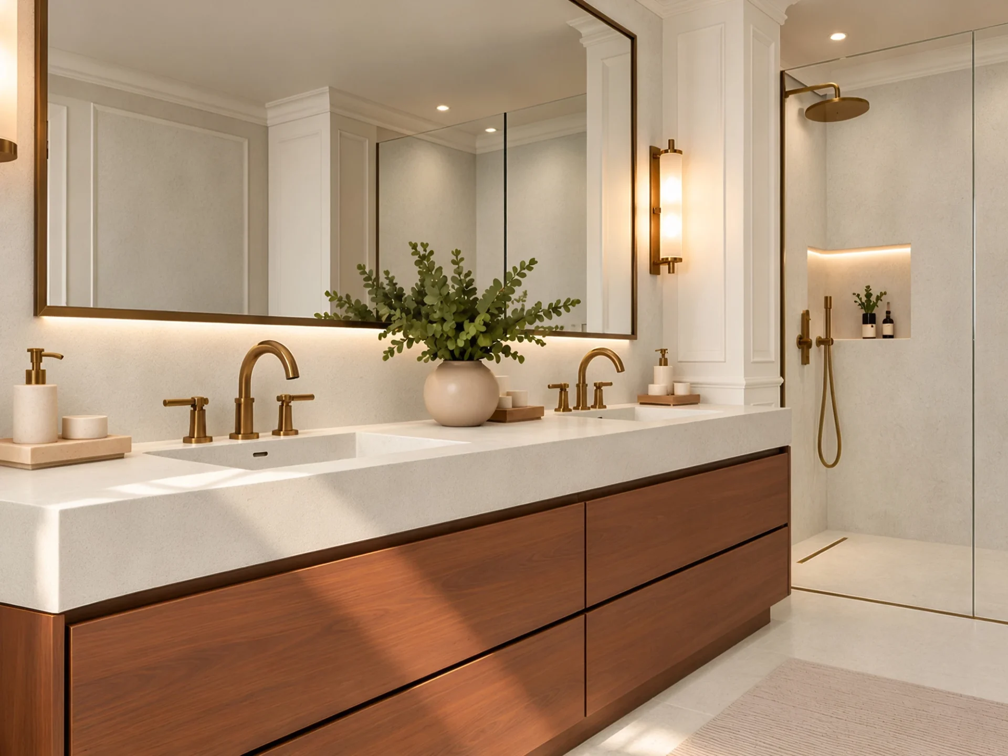
Light mineral surfaces, walnut fronts, and metal details in a warm tone shape a contemporary bathroom that retains the classic character of the apartment. A spacious double vanity with a large mirror forms the central composition, while a freestanding bathtub by the window and a transparent glass shower screen define distinct functional zones. Discreet lighting and integrated niches further emphasize the quality of design.
Spatial Organization Through Custom Joinery
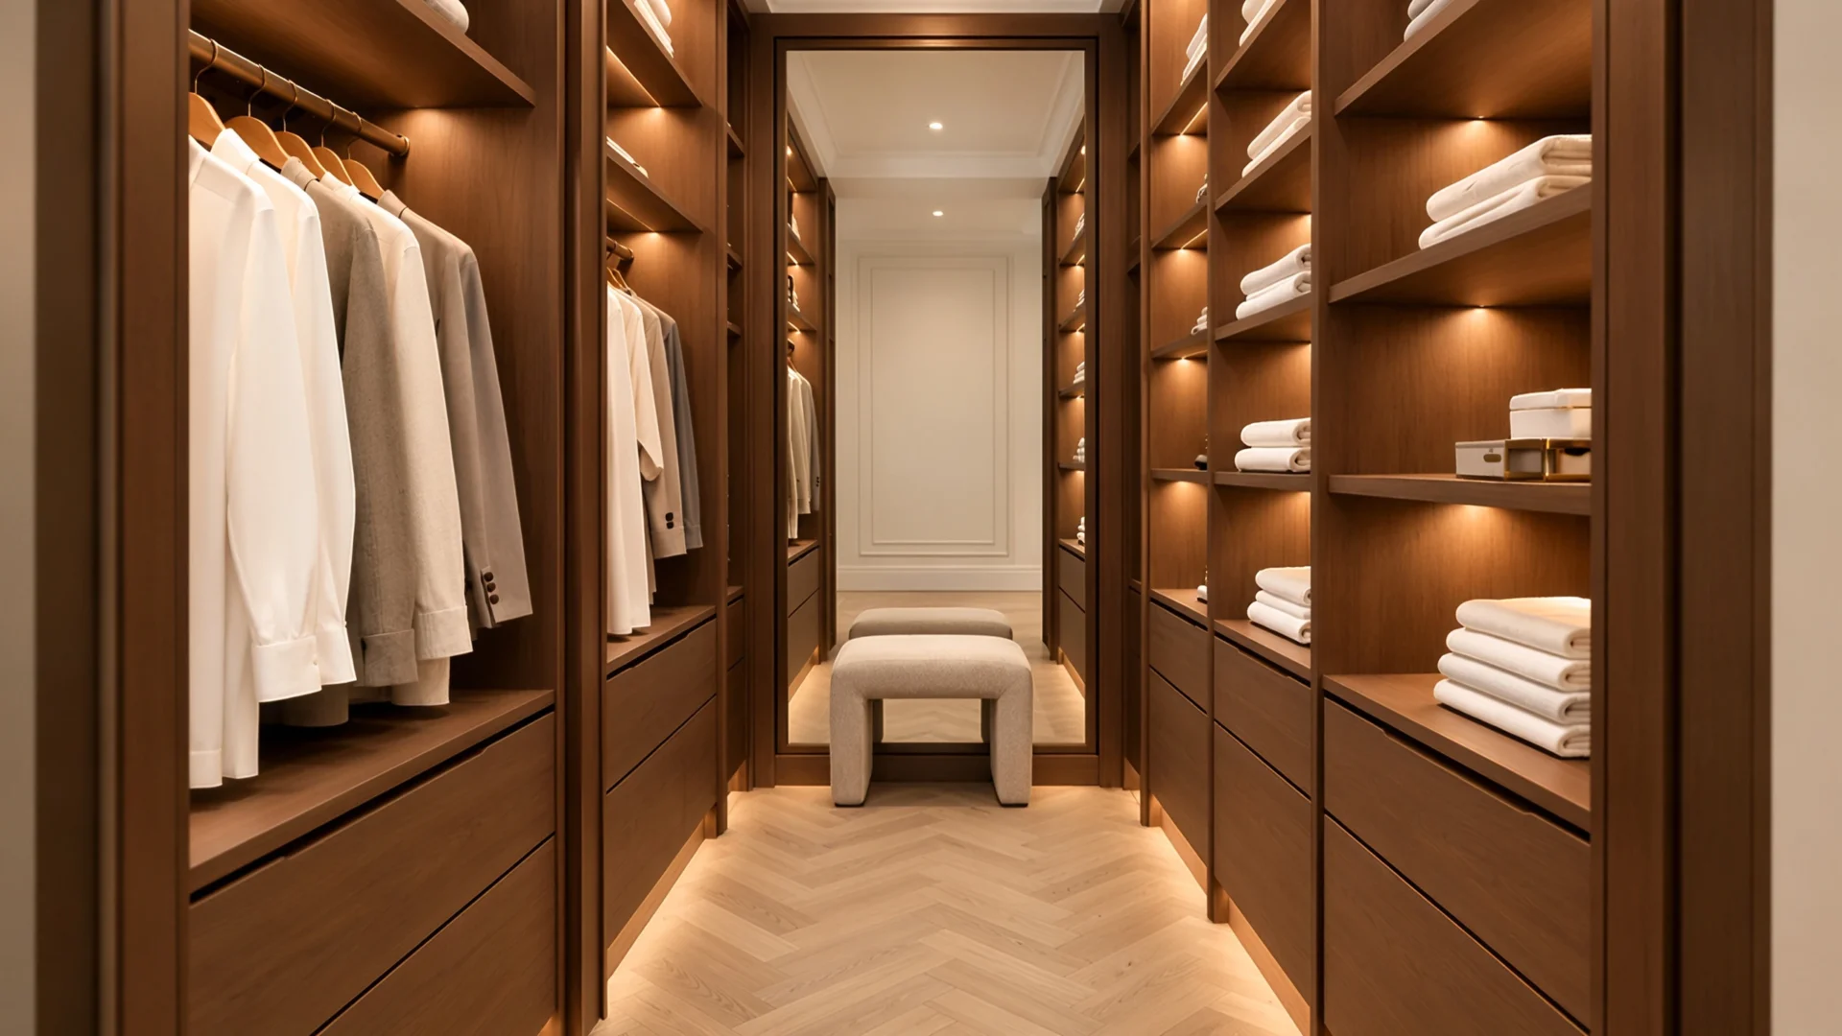
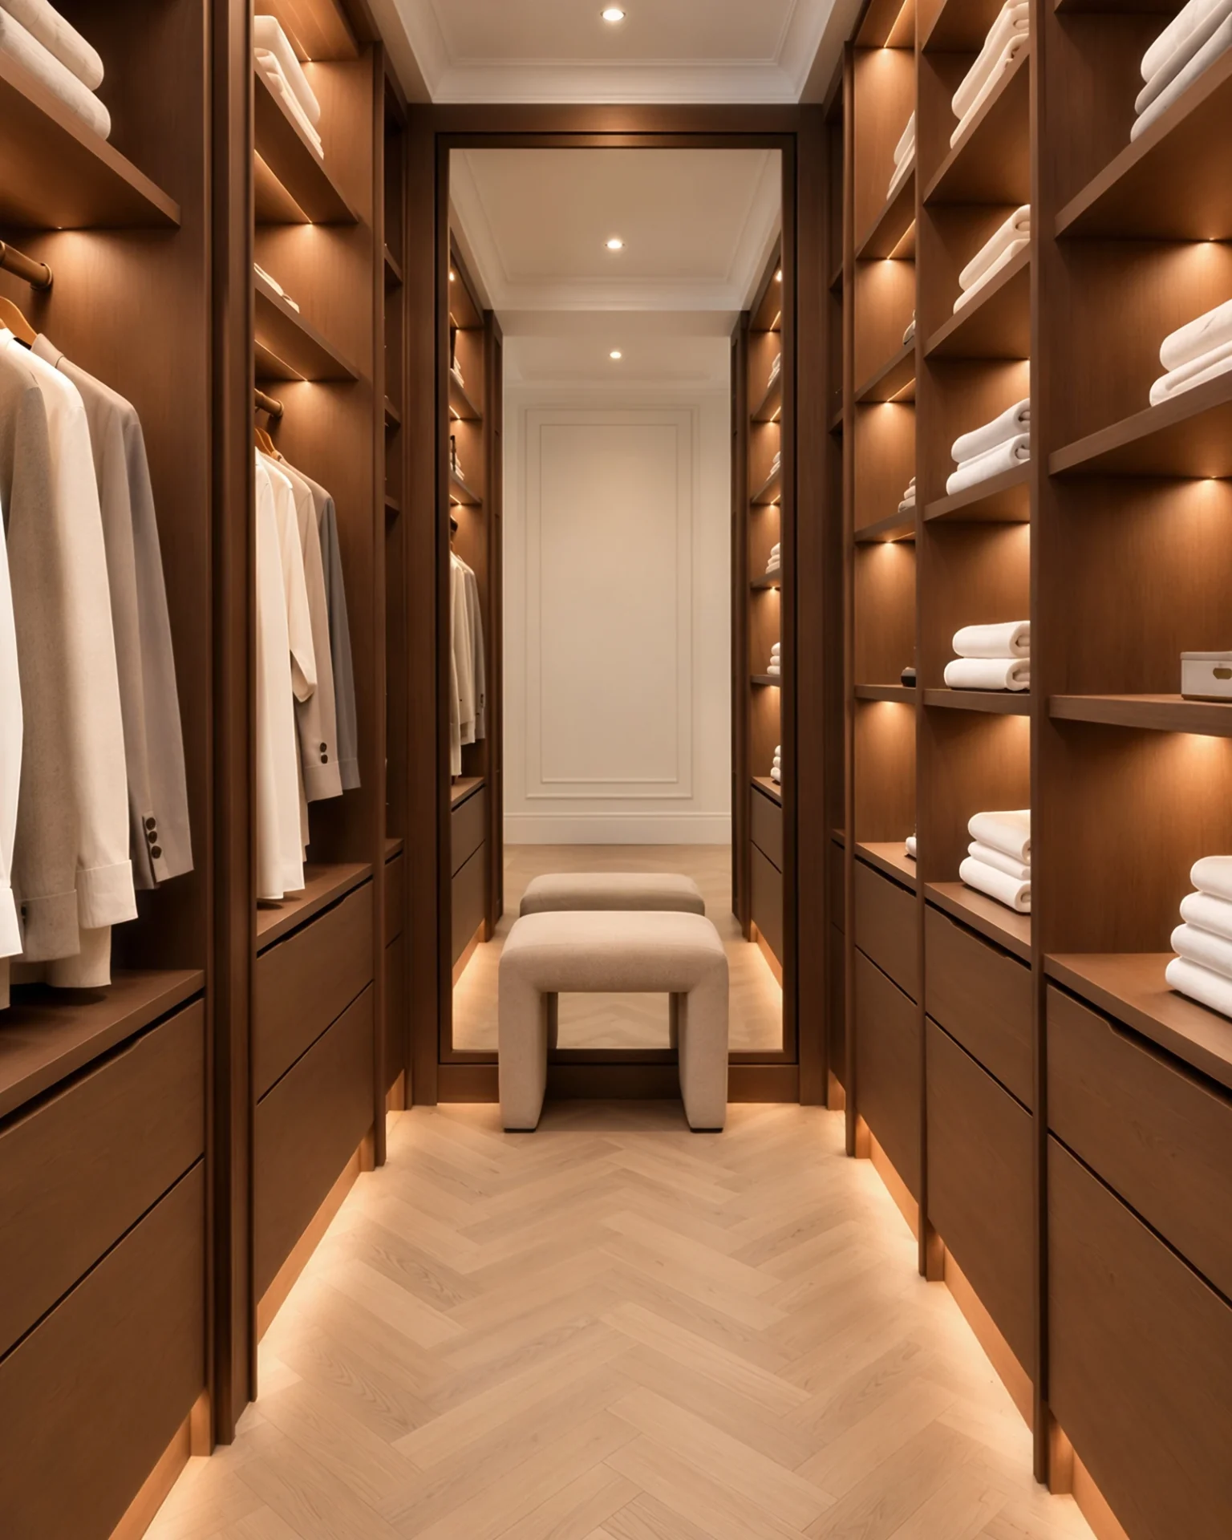
The walk-in closet is designed as a functional extension of the master bedroom, featuring full-height open joinery units and a clearly organized storage layout. Warm wood tones, integrated shelf lighting, and subtle metal accents emphasize the precision of the design, while a large mirror and an upholstered ottoman complete this intimate space.
Muted Tones and an Intimate Character
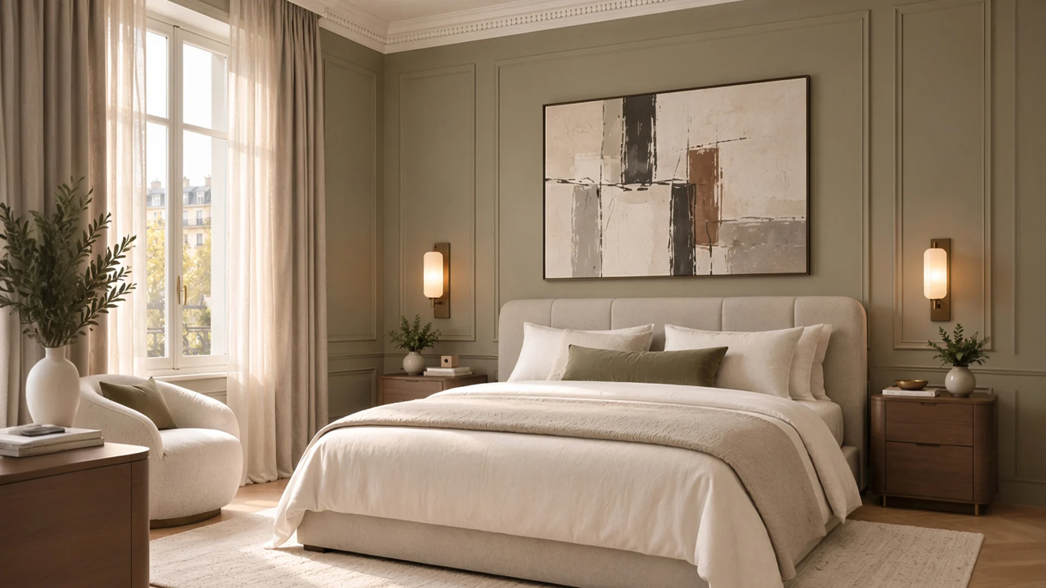
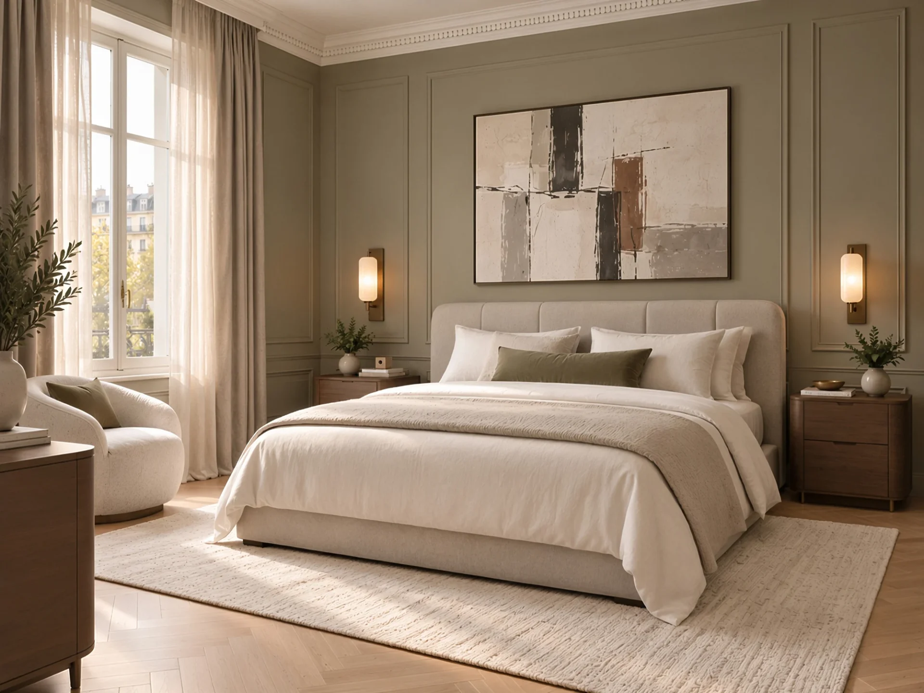
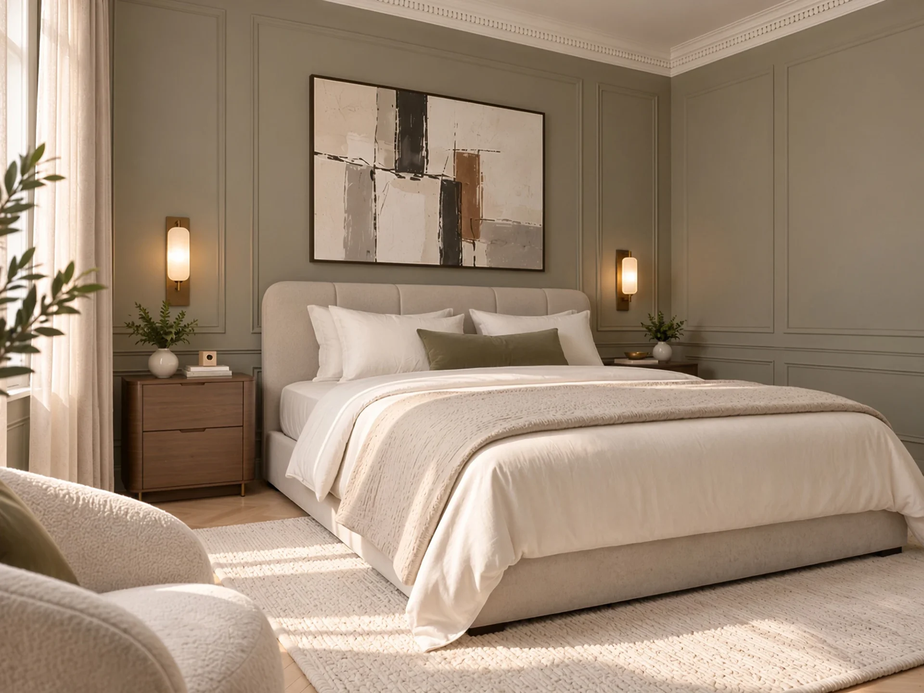
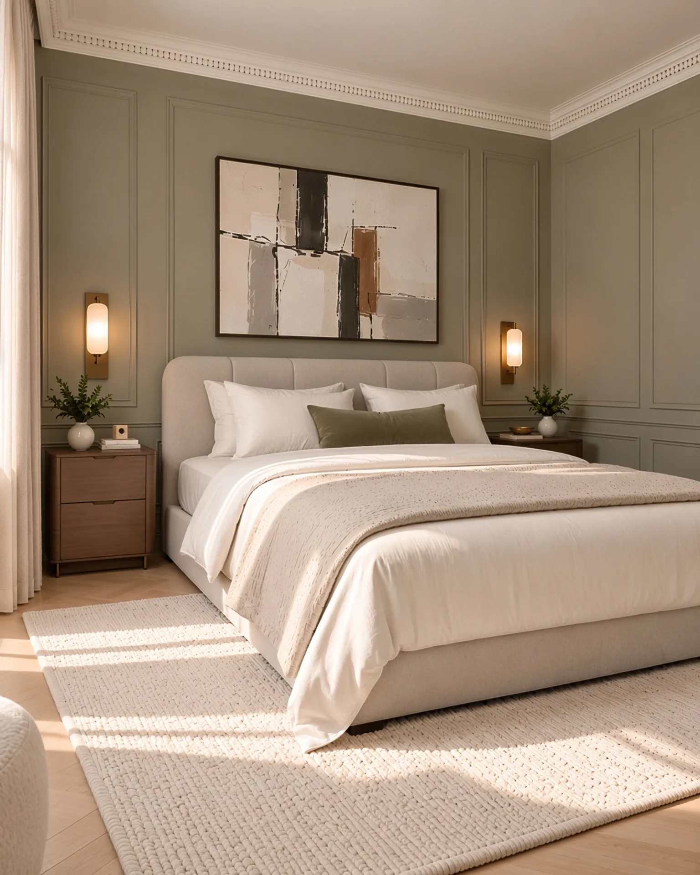
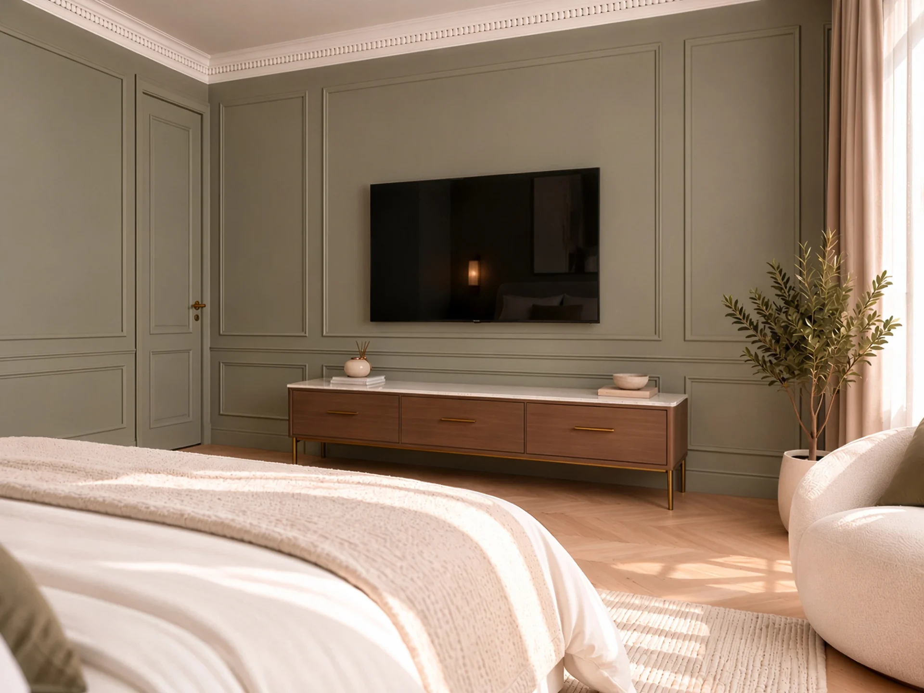
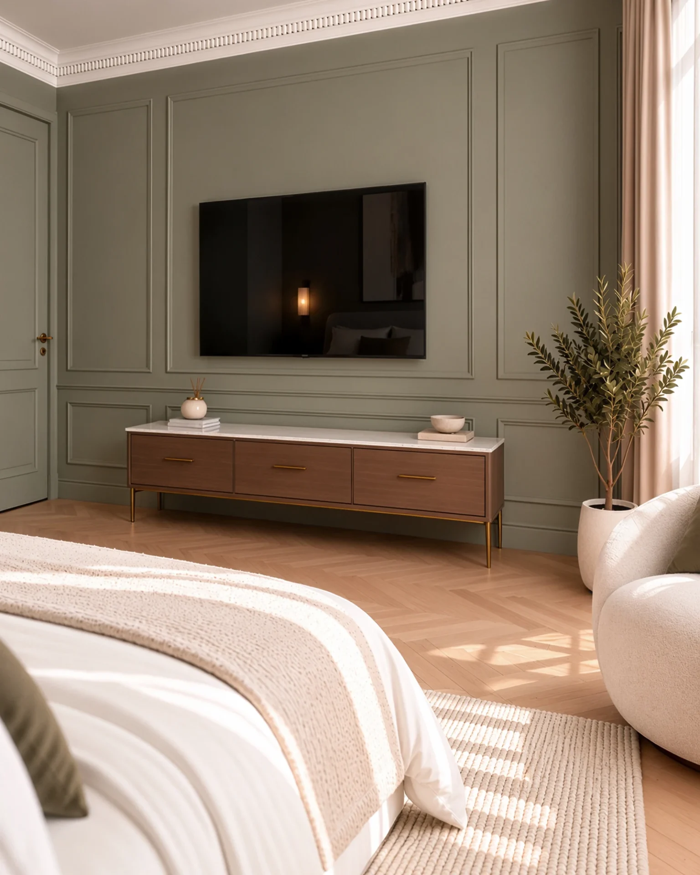
The second bedroom introduces a more defined color profile through a muted olive-gray shade on the walls and decorative moldings. This palette creates an intimate ambience, while a light upholstered bed, natural textiles, and oak parquet preserve a sense of warmth and lightness.
Wooden nightstands, subtle accent lighting, and an abstract artwork complete the composition, while a multimedia zone with a low credenza provides additional functionality. Classic ceiling cornices and carefully measured material contrasts tie this room into the overarching character of the apartment.
A Space for Growing Up, Learning, and Play
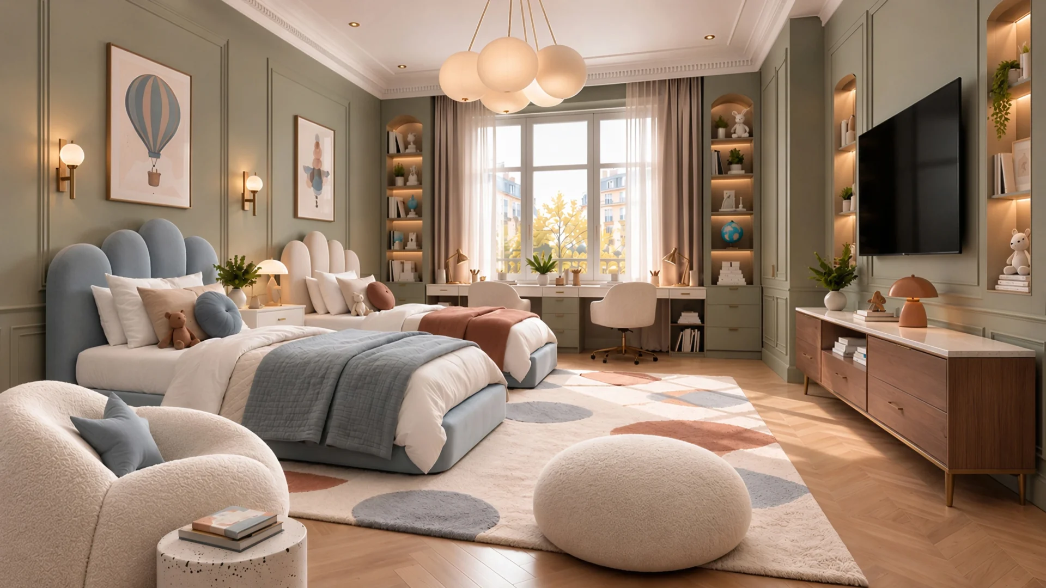
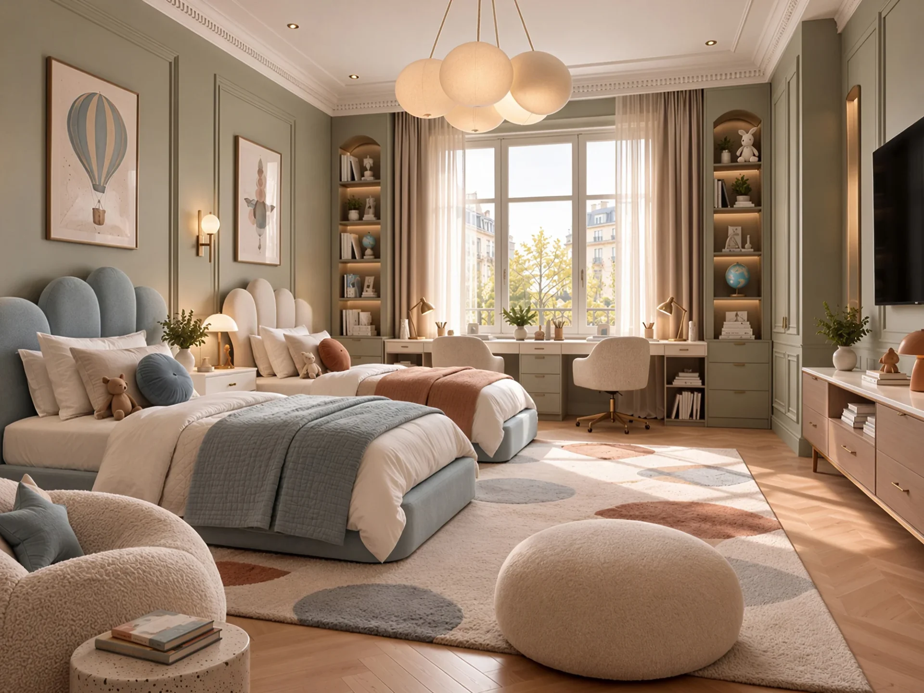
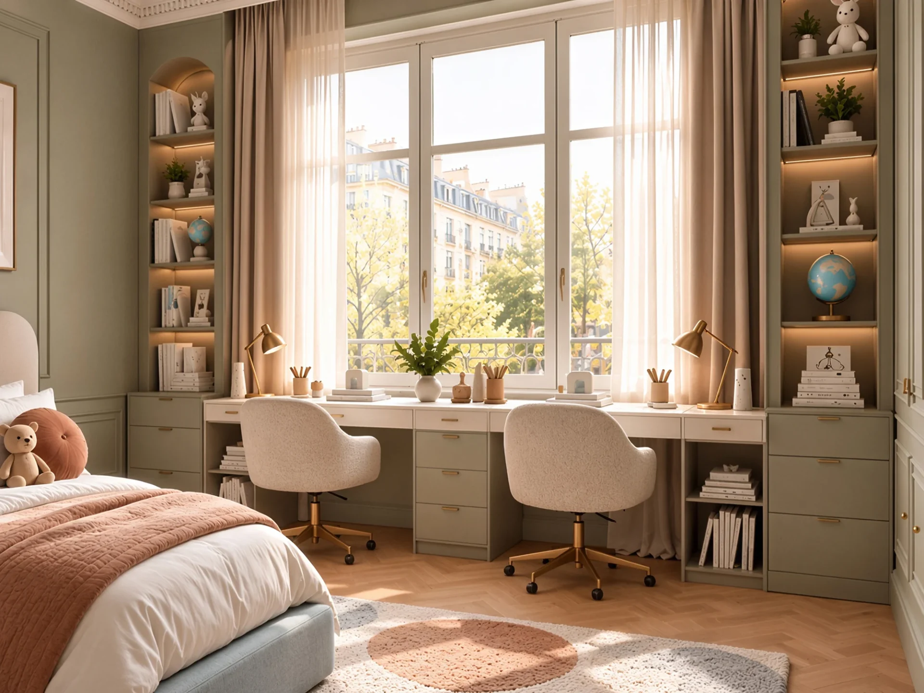
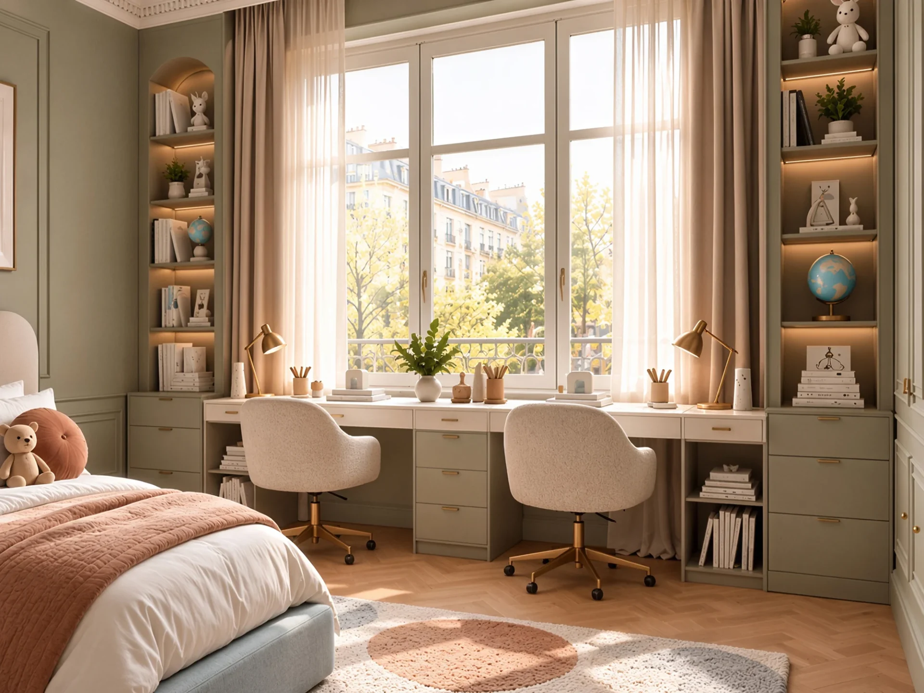
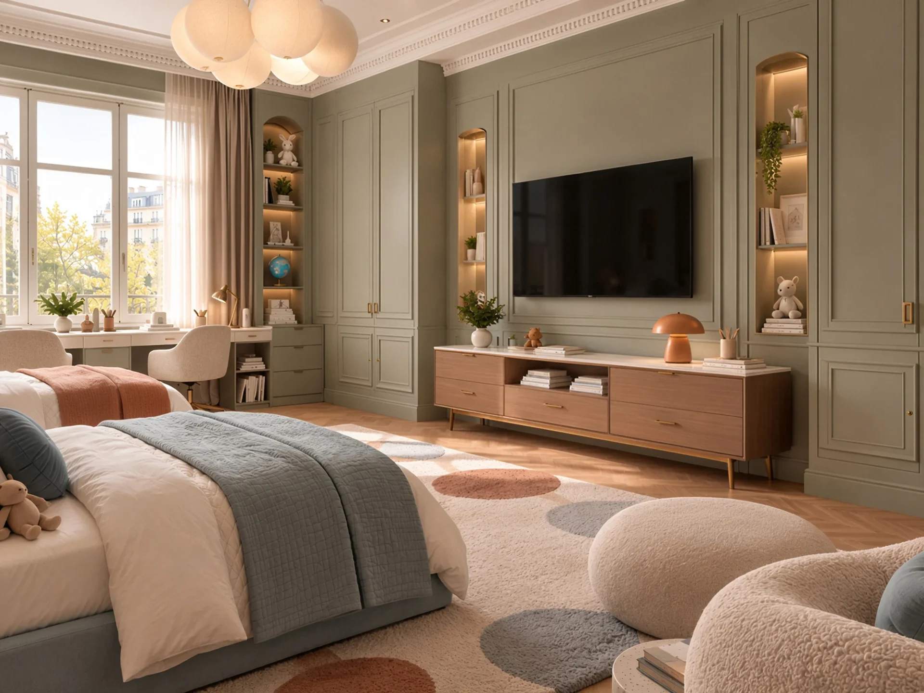
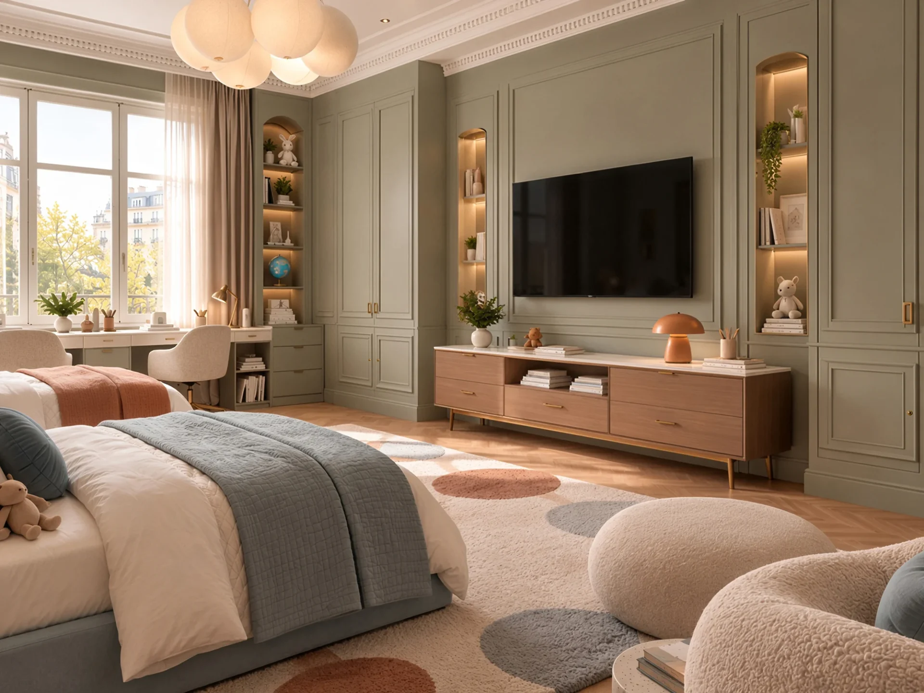
The children’s room is designed as a multifunctional space for two children, with clearly organized zones for sleeping, studying, and gathering. A muted sage-gray palette and rounded upholstered headboards create a calm yet playful ambience. Two study desks by the large window, integrated shelving, built-in wardrobes, and a multimedia zone ensure the space remains functional and adaptable as the children grow.
Would you like to move on to the remaining bathroom/service areas, or shall we translate the final project summary and captions for this property next?